
Mark Burris Jr.
REALTOR®

BEDS3
BATHS3 full
SQUARE FEET3,159
MLS#26042170
STATUSActive
PROPERTY TYPEResidential - Single Family
SUBDIVISIONVilla Madero 10th Add
SCHOOLWhiteside DIST 115
Property Description
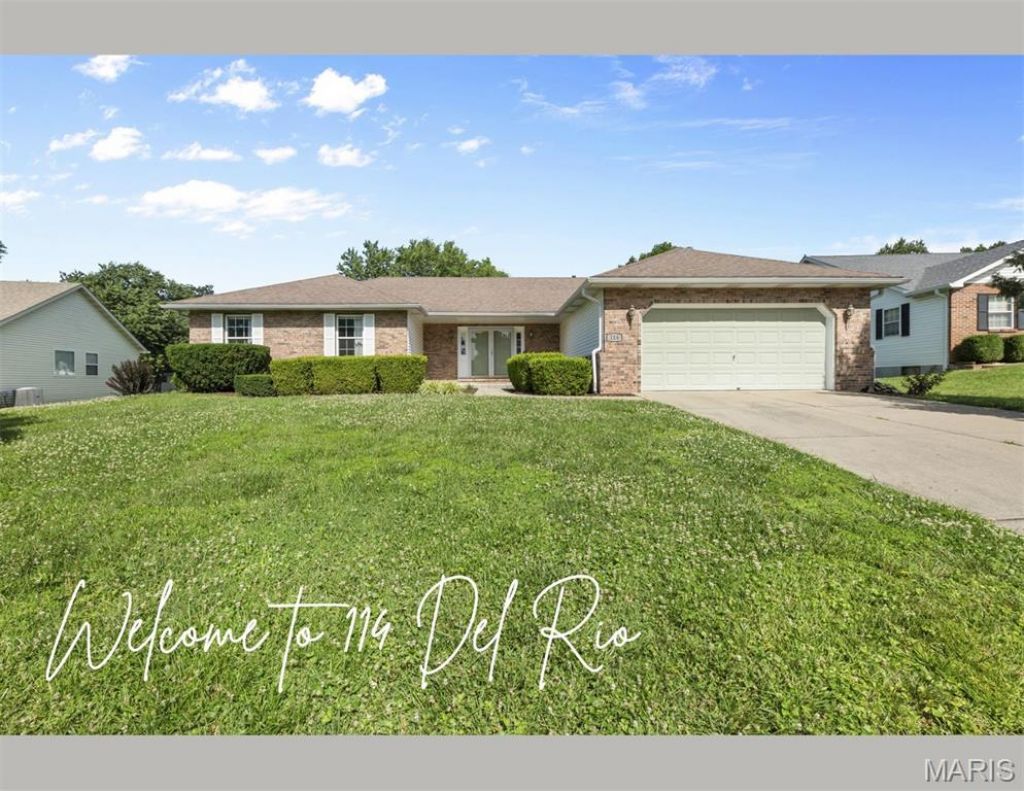
Welcome to 114 Del Rio Ct.! This spacious ranch offers 3 bedrooms, 3 full baths, and sits on over one-third of an acre. Whether you're enjoying your morning coffee on the inviting front porch or relaxing on the deck overlooking the tree-lined backyard, you'll love the peaceful outdoor spaces designed for gathering with family and friends. Step through the double-door entry into a welcoming living room featuring a vaulted ceiling, floor-to-ceiling brick fireplace, skylights, and abundant natural light. The adjoining dining area offers easy access to the backyard through new sliding glass doors, creating a seamless indoor-outdoor flow. The updated kitchen features solid surface countertops, newer appliances, a breakfast nook and a reverse osmosis water filtration system (leased and transferable if desired). The spacious primary suite provides the perfect retreat after a long day. The beautifully updated en-suite bath showcases dual quartz vanities, a FlexStone walk-in shower, luxury vinyl plank flooring, and stylish finishes throughout. This home has been lovingly maintained with numerous recent updates, including sophisticated lighting throughout, freshly painted, new HVAC and water heater (2023), new bedroom carpet (2023), new sliding glass door (2023), and water softener (2024), making it truly move-in ready. The finished lower level expands your living space with a large family room, dedicated office, cedar-lined closet, bonus room perfect for hobbies, storage or extra sleeping space, an additional full bath, and plenty of extra closet space. Conveniently located near shopping, dining, and schools while enjoying the benefits of St. Clair Township, this home offers the perfect balance of comfort, convenience, and functionality. Seller to complete occupancy requirements. Buyer to verify all MLS information.
Property Features
Property Type: Residential - Single Family
Basement: Yes
Basement: 8 ft + Pour, Bathroom, Concrete, Partially Finished, Full, Radon Mitigation, Storage Space, Unfinished
Cooling: Attic Fan, Central Air, Electric
Garage: 2 car attached
Heating: Forced Air, Natural Gas
Home Style: Ranch, Traditional
Lot Size: 0.35 Acres
Roof Type: Architectural Shingle
Taxes: $6,690
Year Built: 1996
Amenities
Breakfast Bar
Built-in Features
Cedar Closet(s)
Ceiling Fan(s)
Chandelier
Double Vanity
Eat-in Kitchen
Entrance Foyer
High Ceilings
Pantry
Recessed Lighting
Separate Dining
Solid Surface Countertop(s)
Special Millwork
Storage
Tray Ceiling(s)
Vaulted Ceiling(s)
Walk-In Closet(s)
Workshop/Hobby Area
Feature Descriptions
Appliances: Stainless Steel Appliance(s), Dishwasher, Disposal, Microwave, Free-Standing Electric Range, Refrigerator, Water Heater, Water Softener
Days on Site: 3
Exterior: Brick Veneer, Vinyl Siding
Fireplace: Basement, Family Room, Gas
Lot: Adjoins Common Ground, Back Yard, Few Trees, Front Yard, Landscaped, Level, Some Trees
Lot Dimensions: 79 x 189 IRR
Parcel#: 08-14.0-207-042
Parking: Attached, Concrete
Sewer: Public Sewer
SQFT. Above Grade: 1894
SQFT. Below Grade: 1265
Utilities: Electricity Connected, Natural Gas Connected, Sewer Connected, Water Connected
Water: Public
Window: Double Pane Windows, Drapes, Insulated Windows
Room Sizes
Living Room: 18x17
Dining Room: 13x10
Kitchen: 24x10
Primary Bedroom: 17x14
Primary Bathroom: 9x8
Bedroom 2: 12x11
Bedroom 3: 11x10
Family Room: 18x17
Office: 11x9
Storage: 13x10
Bonus Room: 17x13
Local Schools
High School: Belleville High School-East
Middle School: WHITESIDE DIST 115
Elementary School: WHITESIDE DIST 115
School District: Whiteside DIST 115
Listed By / Shown By
Listed By
Agency Name: RE/MAX Alliance
Shown By
Agent Name: Mark Burris Jr.
Agent Phone: (618) 277-7653
Agency Title: Strano & Associates

Estimate Your Payment
Estimated Payment
$ 1,335.33 per month $687.70 Principal & Interest $557.50 Property Tax $90.13 Homeowner's InsuranceChange Payment Information

Mark Burris Jr.
Email Me

Member Participants (and their affiliated licensees, if applicable) shall indicate on their websites that IDX information is provided exclusively for consumers’ personal non-commercial use, that it may not be used for any purpose other than to identify prospective properties consumers may be interested in purchasing, that the data is deemed reliable but is not guaranteed by MLS GRID, and that the use of the MLS GRID Data may be subject to an end user license agreement prescribed by the Member Participant’s applicable MLS if any and as amended from time to time. MLS GRID may, at its discretion, require use of other disclaimers as necessary to protect Member Participant, and/or their MLS from liability.
Based on information submitted to the MLS GRID. All data is obtained from various sources and may not have been verified by broker or MLS GRID. Supplied Open House Information is subject to change without notice. All information should be independently reviewed and verified for accuracy. Properties may or may not be listed by the office/agent presenting the information.
Privacy Policy / DMCA Notice / ADA Accessibility


This site is hosted, designed and copyright
© 1994 - 2026 by
Delta Media Group, Inc. -- Patent Pending --
114 Del Rio Court | MLS# 26042170
This single family home located at 114 Del Rio Court, Belleville, IL 62221 is currently listed for sale with an asking price of $309,000. This property was built in 1996 and has 3 bedrooms and 3 full baths with 3159 sq. ft. Del Rio Court is located in the Villa Madero 10th Add subdivision within the Whiteside DIST 115 school district. Search Villa Madero 10th Add real estate on mburris.strano.com today.