
Mark Burris Jr.
REALTOR®

BEDS3
BATHS3 full
SQUARE FEET8
MLS#26026389
STATUSActive
PROPERTY TYPERental - Single Family
SUBDIVISIONTownsend Square
SCHOOLMascoutah DIST 19
Property Description
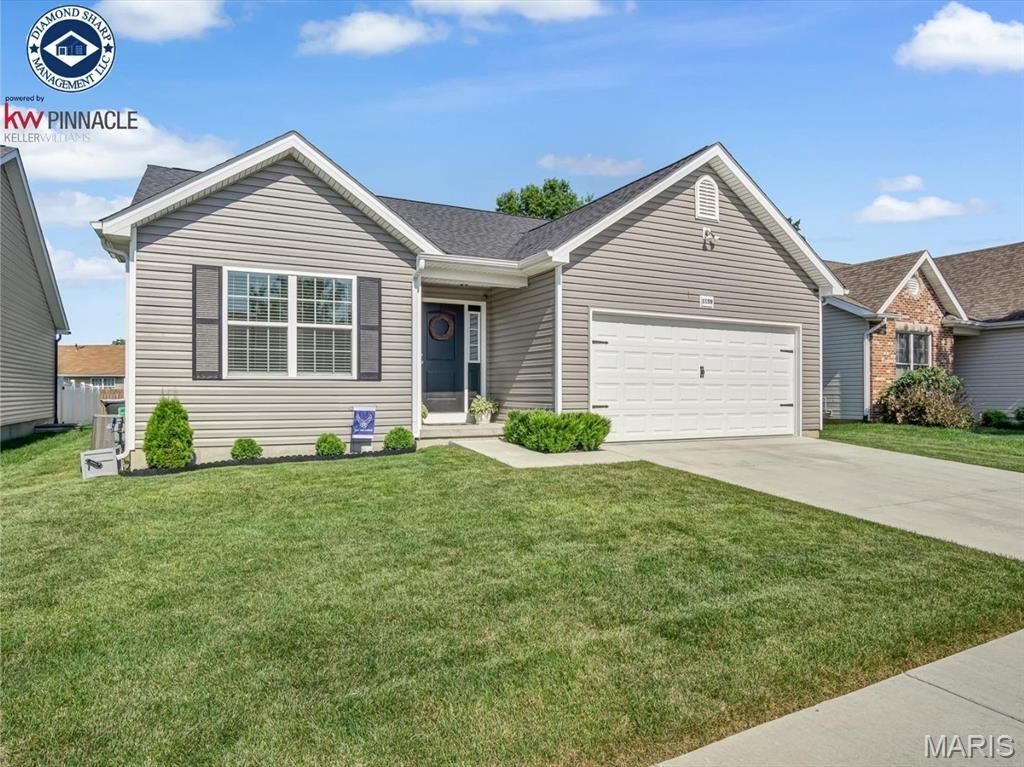
Welcome to your new home in the charming town of Mascoutah! This beautiful ranch-style residence is perfectly situated on a tranquil cul-de-sac, offering both privacy and a sense of community. With 3 spacious bedrooms and 3 well-appointed bathrooms, this home is designed for comfort and functionality. The open floor plan creates a seamless flow between the living spaces, featuring a bright living room and a modern kitchen with a dining area perfect for family gatherings. The master suite is a serene retreat, complete with a luxurious ensuite bathroom and a generous walk-in closet. The partially finished basement adds valuable extra space, ideal for a home office, media room, or play area. Additionally, a large storage room ensures you have plenty of space to keep your belongings organized and easily accessible. This is a wonderful opportunity to live comfortably, in a convenient location to schools, restaurants, shopping and Scott AFB. Schedule your tour today! APPLICATION REQUIREMENTS: Minimum credit score: 600, Minimum income: 3x rent amount, Application fee: $50 + Screening fee: $30 ($80/per adult, non-refundable). AVOID SCAMMERS! All applications and payments will be processed via our applicant portal. Do not send money to anyone outside of this secured platform.
Property Features
Property Type: Rental - Single Family
Basement: Egress Window, Full, Partially Finished, Sump Pump, Unfinished
Basement: Yes
Cooling: Gas, Central Air
Garage: 2 car attached
Heating: Natural Gas, Forced Air
Home Style: Other, Ranch
Lot Size: 0.14 Acres
Year Built: 2022
Amenities
Double Vanity
Kitchen Island
Eat-in Kitchen
Pantry
Open Floorplan
Vaulted Ceiling(s)
Walk-In Closet(s)
Kitchen/Dining Room Combo
Feature Descriptions
Appliances: Gas Water Heater, Dishwasher, Disposal, Microwave, Electric Range, Electric Oven, Refrigerator
Association Amenities: None
Exterior: Vinyl Siding
Fencing: Privacy
Fireplace: None
HOA Fee: 175/ Annually
Laundry: Main Level
Lot Dimensions: .14
Parcel#: 10-30.0-205-010
Parking: Attached, Garage
SQFT. Above Grade: 1593
SQFT. Below Grade: 962
Water: Public
Local Schools
High School: Mascoutah
Middle School: MASCOUTAH DIST 19
Elementary School: MASCOUTAH DIST 19
School District: Mascoutah DIST 19
Listed By / Shown By
Listed By
Agency Name: Keller Williams Pinnacle
Shown By
Agent Name: Mark Burris Jr.
Agent Phone: (618) 277-7653
Agency Title: Strano & Associates


Mark Burris Jr.
Email Me

Member Participants (and their affiliated licensees, if applicable) shall indicate on their websites that IDX information is provided exclusively for consumers’ personal non-commercial use, that it may not be used for any purpose other than to identify prospective properties consumers may be interested in purchasing, that the data is deemed reliable but is not guaranteed by MLS GRID, and that the use of the MLS GRID Data may be subject to an end user license agreement prescribed by the Member Participant’s applicable MLS if any and as amended from time to time. MLS GRID may, at its discretion, require use of other disclaimers as necessary to protect Member Participant, and/or their MLS from liability.
Based on information submitted to the MLS GRID. All data is obtained from various sources and may not have been verified by broker or MLS GRID. Supplied Open House Information is subject to change without notice. All information should be independently reviewed and verified for accuracy. Properties may or may not be listed by the office/agent presenting the information.
Privacy Policy / DMCA Notice / ADA Accessibility


This site is hosted, designed and copyright
© 1994 - 2026 by
Delta Media Group, Inc. -- Patent Pending --
1159 Lear Lane | MLS# 26026389
This property located at 1159 Lear Lane , Mascoutah, IL 62258 is currently listed for rent with an asking price of $2,600 / Monthly. Lear Lane is located within the Mascoutah DIST 19 school district. Search Mascoutah real estate on mburris.strano.com today.