
Mark Burris Jr.
REALTOR®

BEDS5
BATHS2 full 1 partial
SQUARE FEET2,046
MLS#26049785
STATUSActive
PROPERTY TYPEResidential - Single Family
SUBDIVISIONWilliam Lewis 1st Add
SCHOOLWESCLIN DIST 3
Property Description
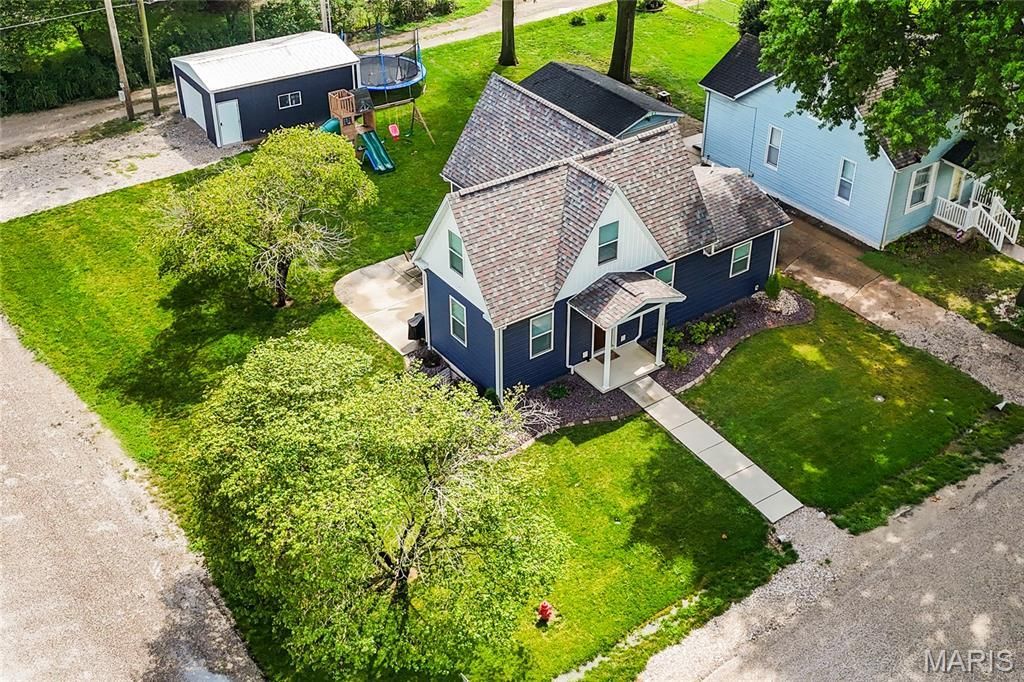
Here is a rare find in an early 1900's 1.5 story home that has 5 bedrooms, 3 bathrooms, it's been totally gutted, remodeled, with a brand-new basement. Don't let the 5 bedrooms scare you away because it's an older home. They made the most out of all the space that this model could provide. It flows very well as you tour or do your everyday living. Through the front door you are welcomed with a nice sized living room and views of the long island eat in kitchen. Appliances were all new with the remodel and the house was put on the market for the first sale after the remodel in January of 2024. So, there shouldn't be any worries with them for a while. The first bedroom is on the main floor. While some buyers may make that a common room. Most would end up making it the primary bedroom. Upstairs you get bedrooms two & three plus the half bath. Let's not forget some unique storage places to get the most of that floor-level space. Downstairs you get bedrooms four and five. Both rooms are nice sized and could make a second living room or whatever your needs may be. The third bathroom is a shower only and is in the basement as well. The sellers have also decided to leave the washer and dryer in the laundry area. They bought them after they purchased the house so just over two years old, they should have plenty of running time as well. Outside the home wins your heart with its charm. Corner lot, road on two sides, alley on a third side, detached garage with newer garage door, & a nice sized patio just out the kitchen sliding door. Just one block off the main road in Trenton makes this one an easy spot to come and go. Short distance to the post office, a gym, numerous restaurants, bars, banks, and more. The Grade school is just a couple blocks away, as well. Come have a tour of a house that blends old world size with modern updates. Like the tankless water heater or basement with current era stairs.
Property Features
Property Type: Residential - Single Family
Basement: Yes
Basement: Full
Cooling: Central Air
Garage: 1
Heating: Natural Gas
Lot Size: 0.16 Acres
Taxes: $4,759
Year Built: 1910
Feature Descriptions
Appliances: Dishwasher, Disposal, Dryer, Microwave, Gas Oven, Refrigerator, Washer, Tankless Water Heater
Days on Site: 16
Exterior: Vinyl Siding
Lot: Corner Lot
Parcel#: 05-05-20-166-001
Sewer: Public Sewer
SQFT. Above Grade: 1211
SQFT. Below Grade: 835
Utilities: Cable Available
Water: Public
Local Schools
High School: Wesclin
Middle School: WESCLIN DIST 3
Elementary School: WESCLIN DIST 3
School District: WESCLIN DIST 3
Listed By / Shown By
Listed By
Agency Name: Strano & Associates

Shown By
Agent Name: Mark Burris Jr.
Agent Phone: (618) 277-7653
Estimate Your Payment
Estimated Payment
$ 1,139.17 per month $656.54 Principal & Interest $396.58 Property Tax $86.04 Homeowner's InsuranceChange Payment Information

Mark Burris Jr.
Email Me

Member Participants (and their affiliated licensees, if applicable) shall indicate on their websites that IDX information is provided exclusively for consumers’ personal non-commercial use, that it may not be used for any purpose other than to identify prospective properties consumers may be interested in purchasing, that the data is deemed reliable but is not guaranteed by MLS GRID, and that the use of the MLS GRID Data may be subject to an end user license agreement prescribed by the Member Participant’s applicable MLS if any and as amended from time to time. MLS GRID may, at its discretion, require use of other disclaimers as necessary to protect Member Participant, and/or their MLS from liability.
Based on information submitted to the MLS GRID. All data is obtained from various sources and may not have been verified by broker or MLS GRID. Supplied Open House Information is subject to change without notice. All information should be independently reviewed and verified for accuracy. Properties may or may not be listed by the office/agent presenting the information.
Privacy Policy / DMCA Notice / ADA Accessibility


This site is hosted, designed and copyright
© 1994 - 2026 by
Delta Media Group, Inc. -- Patent Pending --
120 E 1st Street | MLS# 26049785
This single family home located at 120 E 1st Street, Trenton, IL 62293 is currently listed for sale by Strano & Associates, with an asking price of $295,000. This property was built in 1910 and has 5 bedrooms and 2 full and 1 partial baths with 2046 sq. ft. E 1st Street is located in the William Lewis 1st Add subdivision within the WESCLIN DIST 3 school district. Search William Lewis 1st Add real estate on mburris.strano.com today.