
Mark Burris Jr.
REALTOR®

BEDS4
BATHS4 full 1 partial
SQUARE FEET4,105
MLS#26047220
STATUSActive Under Contract
PROPERTY TYPEResidential - Single Family
SUBDIVISIONGovernors Way Ph 1
SCHOOLEdwardsville DIST 7
Property Description
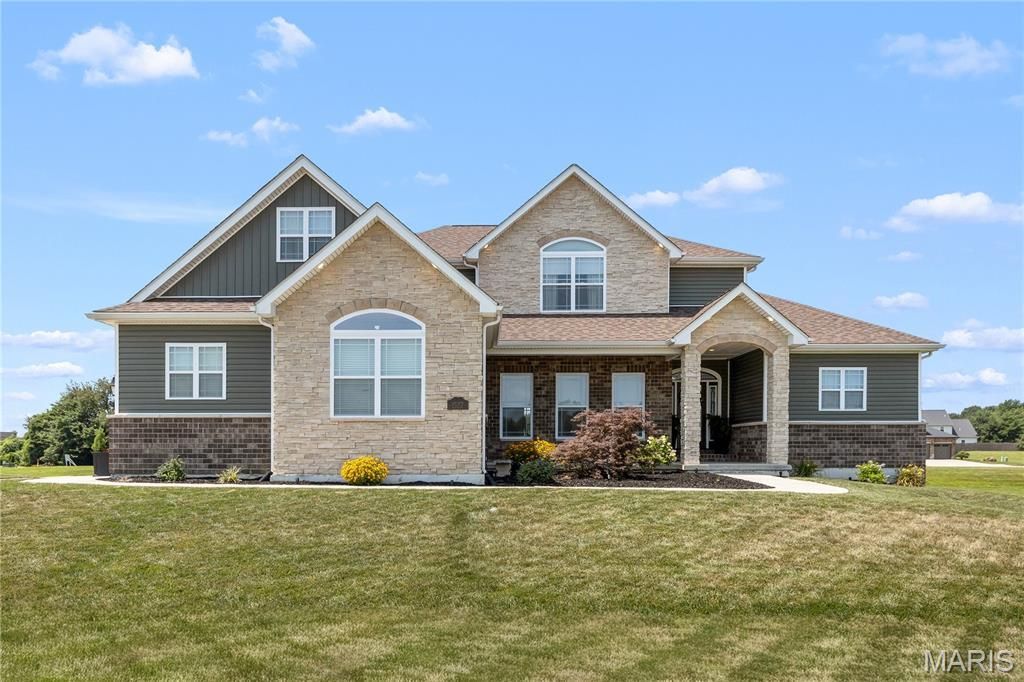
The backyard may steal the show, but the rest of the house is just as impressive. From the resort-style pool to the dramatic wall of windows, flexible 1.5-story floor plan, and beautifully finished walk-out lower level, this home offers features that are hard to find in one place. Welcome to 1527 Beveridge Court in Governor's Way, a 1.5-story home offering over 4,100 square feet, 4 bedrooms, 4.5 baths, and two full kitchens. The moment you walk through the front door, you'll notice the dramatic wall of windows that fills the great room with natural light and provides a picture-perfect view of the backyard and pool. The main level features a spacious primary suite, a flexible front room that's perfect for an office or sitting room, and an open kitchen with KitchenAid appliances, custom cabinetry, granite countertops, a center island, coffee bar, walk-in pantry, and adjoining dining area that's ideal for everyday living and entertaining. Upstairs, everyone gets their own space. One bedroom features its own private bath and walk-in closet, making it perfect for an older child, guests, or multigenerational living. The other two bedrooms share a Jack and Jill bath, and the huge bonus room is ready for movie nights, sleepovers, a playroom, or whatever fits your family's lifestyle. The finished walk-out lower level was made for entertaining. Complete with a full second kitchen featuring an island and full-size appliances, it's the perfect setup for pool parties, game days, and holidays. No running upstairs for snacks or drinks - Everything you need is right there. Then there's the backyard. The owners invested approximately $200,000 to create an outdoor space that's incredible. The heated saltwater pool features an attached spa, sun shelf, expansive patio, and professional landscaping. It's the kind of backyard where summer weekends become the place everyone wants to be, whether you're hosting, celebrating birthdays, or simply relaxing after a long day. Additional features include an oversized 3-car garage with EV charger, main-floor laundry, a second laundry upstairs, and convenient access to I-55, schools, the YMCA, shopping, and restaurants.
Property Features
Property Type: Residential - Single Family
Basement: Finished, Walk-Out Access
Basement: Yes
Cooling: Central Air
Garage: 3 car attached
Heating: Forced Air, Zoned
Home Style: Traditional
Lot Size: 0.32 Acres
Taxes: $18,150
Year Built: 2024
Feature Descriptions
Appliances: Stainless Steel Appliance(s)
Association Amenities: None
Days on Site: 27
Exterior: Stone
Fireplace: Living Room
HOA Fee: $300/ Annually
Lot: Corner Lot, Sloped
Parcel#: 10-2-16-18-18-101-026
Sewer: Public Sewer
SQFT. Above Grade: 3125
SQFT. Below Grade: 980
Swimming Pool: Yes
Utilities: Electricity Connected, Natural Gas Connected, Sewer Connected, Water Connected
Water: Public
Room Sizes
Great Room: 20x16
Dining Room: 14x12
Kitchen: 14x11
Primary Bedroom: 15x12
Bedroom: 13x12
Bedroom: 12x12
Bedroom: 12x11
Bedroom: 12x12
Primary Bathroom: 11x11
Bonus Room: 23x14
Mud Room: 9x6
Laundry: 10x6
Family Room: 57x14
Local Schools
High School: Edwardsville
Middle School: EDWARDSVILLE DIST 7
Elementary School: EDWARDSVILLE DIST 7
School District: Edwardsville DIST 7
Listed By / Shown By
Listed By
Agency Name: RE/MAX Alliance
Shown By
Agent Name: Mark Burris Jr.
Agent Phone: (618) 277-7653
Agency Title: Strano & Associates

Estimate Your Payment
Estimated Payment
$ 3,513.70 per month $1,769.33 Principal & Interest $1,512.50 Property Tax $231.88 Homeowner's InsuranceChange Payment Information

Mark Burris Jr.
Email Me

Member Participants (and their affiliated licensees, if applicable) shall indicate on their websites that IDX information is provided exclusively for consumers’ personal non-commercial use, that it may not be used for any purpose other than to identify prospective properties consumers may be interested in purchasing, that the data is deemed reliable but is not guaranteed by MLS GRID, and that the use of the MLS GRID Data may be subject to an end user license agreement prescribed by the Member Participant’s applicable MLS if any and as amended from time to time. MLS GRID may, at its discretion, require use of other disclaimers as necessary to protect Member Participant, and/or their MLS from liability.
Based on information submitted to the MLS GRID. All data is obtained from various sources and may not have been verified by broker or MLS GRID. Supplied Open House Information is subject to change without notice. All information should be independently reviewed and verified for accuracy. Properties may or may not be listed by the office/agent presenting the information.
Privacy Policy / DMCA Notice / ADA Accessibility


This site is hosted, designed and copyright
© 1994 - 2026 by
Delta Media Group, Inc. -- Patent Pending --
1527 Beveridge Court | MLS# 26047220
This single family home located at 1527 Beveridge Court, Edwardsville, IL 62025 is currently listed for sale with an asking price of $795,000. This property was built in 2024 and has 4 bedrooms and 4 full and 1 partial baths with 4105 sq. ft. Beveridge Court is located in the Governors Way Ph 1 subdivision within the Edwardsville DIST 7 school district. Search Governors Way Ph 1 real estate on mburris.strano.com today.