
Mark Burris Jr.
REALTOR®

BEDS4
BATHS3 full
SQUARE FEET4,323
MLS#26051163
STATUSActive
PROPERTY TYPEResidential - Single Family
SUBDIVISIONGovernors Way Ph 1
SCHOOLEdwardsville DIST 7
Property Description
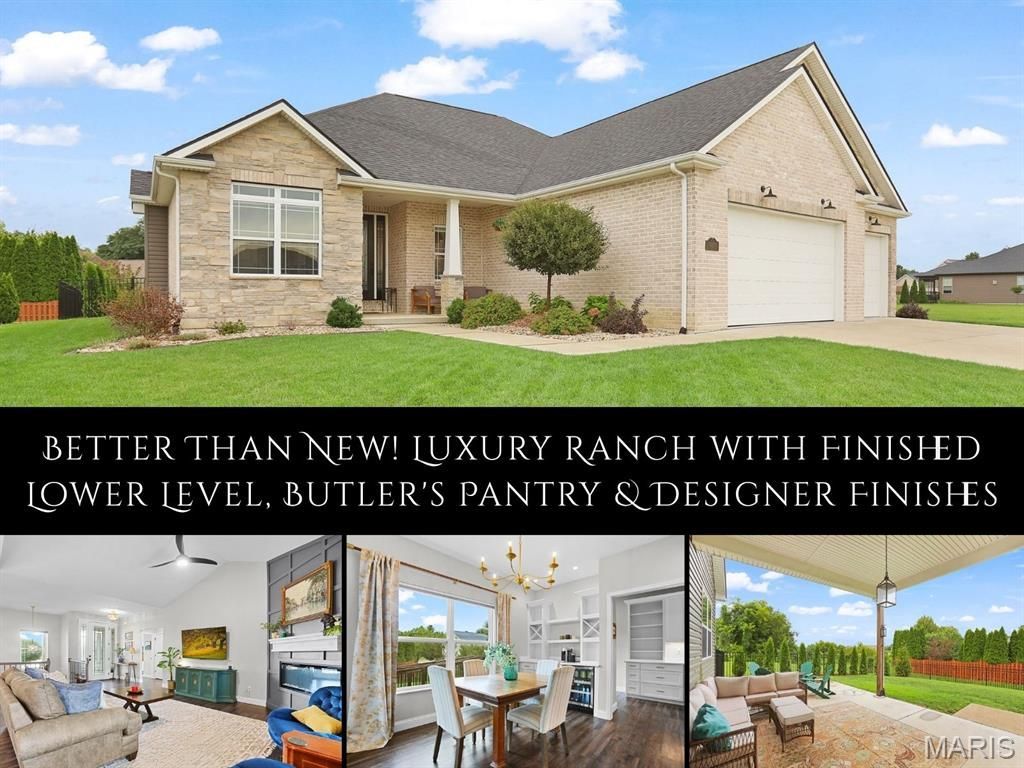
Thoughtfully designed, meticulously maintained & beautifully appointed, this exceptional 23 ranch in Governor's Way offers craftsmanship & timeless finishes that quietly set it apart. Sunlight pours through the open floor plan, where soaring vaulted ceilings, custom millwork & LVP flooring create a warm, welcoming backdrop for everyday life. The magazine-worthy kitchen is equally beautiful & functional, featuring quartz counters, double ovens, an apron-front sink, oversized waterfall island accented by exquisite pendant lighting, walk-in pantry, impressive butler's pantry w/ exterior access & a built-in beverage station in the dining area ready for everything from busy mornings to holiday gatherings. When the day is done, retreat to the boutique hotel-like owner's suite, where a cozy sitting alcove invites you to slow down with a favorite book before escaping to the spa-inspired bath w/ dual vanities w/ LED mirrors, soaking tub, floor-to-ceiling solid surface walk-in shower & professionally designed custom closet. The main floor guest bath & 1 of the add'l bedrooms are wheelchair accessible. The finished lower level extends your living space w/ a family room, dry bar w/ full-size fridge & microwave, 4th bedroom, full bath, 2 flexible bonus rooms & abundant storage. Outside, enjoy peaceful evenings on the partially covered patio overlooking the fenced backyard lined w/ newly planted trees. Just minutes from schools, shopping, dining & the interstate!
Property Features
Property Type: Residential - Single Family
Basement: 8 ft + Pour, Bathroom, Egress Window, Partially Finished, Full, Sleeping Area, Sump Pump
Basement: Yes
Cooling: Central Air
Garage: 3 car attached
Heating: Forced Air
Home Style: Traditional
Lot Size: 0.26 Acres
Taxes: $17,433
Year Built: 2023
Amenities
Breakfast Bar
Butler Pantry
Ceiling Fan(s)
Dining/Living Room Combo
High Ceilings
Kitchen Island
Open Floorplan
Pantry
Shower
Soaking Tub
Solid Surface Countertop(s)
Vaulted Ceiling(s)
Walk-In Closet(s)
Walk-In Pantry
Feature Descriptions
Appliances: Stainless Steel Appliance(s), Cooktop, Dishwasher, Microwave, Double Oven, Range Hood, Refrigerator
Association Amenities: None
Days on Site: 9
Exterior: Brick, Stone, Vinyl Siding
Fireplace: Living Room
HOA Fee: $300/ Annually
Lot: Back Yard, Landscaped, Level
Lot Dimensions: 80 X 146.32 IRREGULAR
Parcel#: 10-2-16-18-18-101-003
Sewer: Public Sewer
SQFT. Above Grade: 2985
SQFT. Below Grade: 1338
Utilities: Cable Available
Water: Public
Room Sizes
Living Room: 19x25
Dining Room: 14x6
Kitchen: 14x17
Other: 8x15
Laundry: 9x10
Primary Bedroom: 15x22
Primary Bathroom: 14x16
Bedroom: 11x13
Bedroom: 11x14
Bathroom: 8x8
Recreation Room: 51x20
Bathroom: 8x5
Bedroom: 14x12
Office: 15x11
Exercise Room: 18x10
Local Schools
High School: Edwardsville
Middle School: EDWARDSVILLE DIST 7
Elementary School: EDWARDSVILLE DIST 7
School District: Edwardsville DIST 7
Listed By / Shown By
Listed By
Agency Name: RE/MAX Alliance
Shown By
Agent Name: Mark Burris Jr.
Agent Phone: (618) 277-7653
Agency Title: Strano & Associates

Estimate Your Payment
Estimated Payment
$ 3,038.61 per month $1,402.11 Principal & Interest $1,452.75 Property Tax $183.75 Homeowner's InsuranceChange Payment Information

Mark Burris Jr.
Email Me

Member Participants (and their affiliated licensees, if applicable) shall indicate on their websites that IDX information is provided exclusively for consumers’ personal non-commercial use, that it may not be used for any purpose other than to identify prospective properties consumers may be interested in purchasing, that the data is deemed reliable but is not guaranteed by MLS GRID, and that the use of the MLS GRID Data may be subject to an end user license agreement prescribed by the Member Participant’s applicable MLS if any and as amended from time to time. MLS GRID may, at its discretion, require use of other disclaimers as necessary to protect Member Participant, and/or their MLS from liability.
Based on information submitted to the MLS GRID. All data is obtained from various sources and may not have been verified by broker or MLS GRID. Supplied Open House Information is subject to change without notice. All information should be independently reviewed and verified for accuracy. Properties may or may not be listed by the office/agent presenting the information.
Privacy Policy / DMCA Notice / ADA Accessibility


This site is hosted, designed and copyright
© 1994 - 2026 by
Delta Media Group, Inc. -- Patent Pending --
1619 Oglesby Drive | MLS# 26051163
This single family home located at 1619 Oglesby Drive , Edwardsville, IL 62025 is currently listed for sale with an asking price of $630,000. This property was built in 2023 and has 4 bedrooms and 3 full baths with 4323 sq. ft. Oglesby Drive is located in the Governors Way Ph 1 subdivision within the Edwardsville DIST 7 school district. Search Governors Way Ph 1 real estate on mburris.strano.com today.