
BEDS5
BATHS3 full
SQUARE FEET2,557
MLS#26041986
STATUSActive
PROPERTY TYPEResidential - Single Family
SUBDIVISIONAnderson Acres
SCHOOLCollinsville DIST 10
Property Description
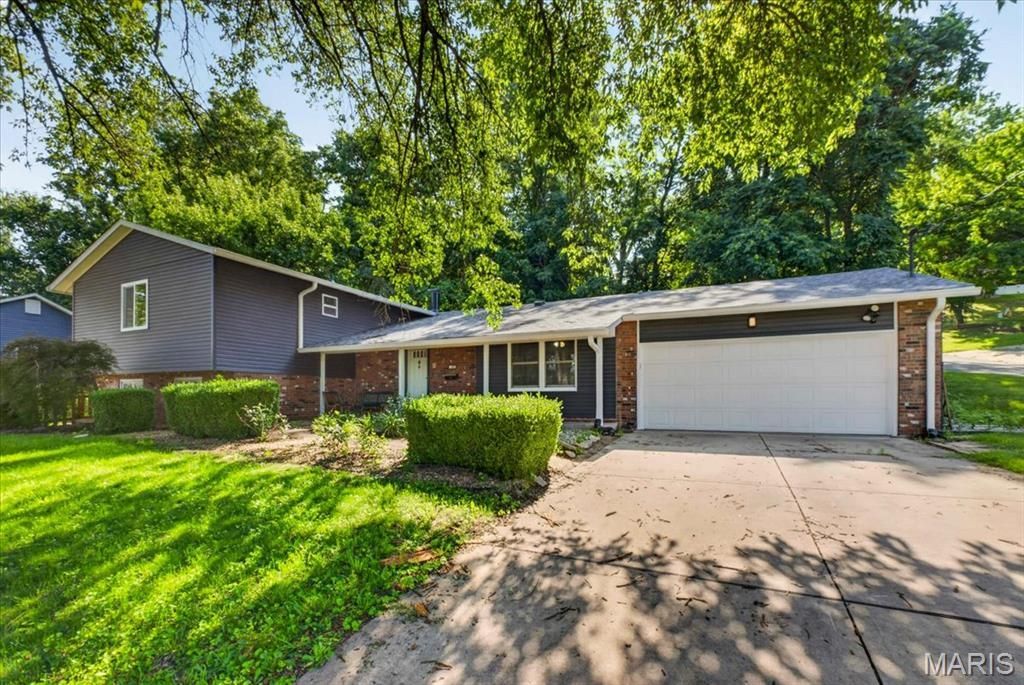
This well-maintained split-level offers 5 bedrooms, 3 bathrooms, multiple living spaces, and a unique lower-level living area that is ideal for multigenerational households, extended guests, or anyone looking for added privacy.The main level is designed for both everyday living and entertaining. The spacious living room opens to the dining area and features a sliding glass door leading to the backyard, creating an easy indoor-outdoor flow. The kitchen is equipped with a desirable 6-burner gas range, stainless steel refrigerator, abundant workspace, and a charming drop zone/pantry complete with built-in bench seating beneath a large front window-perfect for organizing backpacks, groceries, or simply enjoying your morning coffee.Upstairs, you'll find four bedrooms, including a generously sized primary suite with a private ensuite bathroom. Two additional bedrooms offer comfortable space for family or guests, while the fourth bedroom is perfectly suited as a nursery, home office, hobby room, or workout space. A second full bathroom serves the remaining bedrooms.The lower level adds exceptional versatility with a spacious fifth bedroom, family room with a full second kitchen, full bathroom, and laundry room. A separate exterior entrance provides direct access to the side yard and a dedicated two-car gravel parking pad, making this level an excellent option for multigenerational living, long-term guests, or anyone seeking additional privacy and independence.Outside, the backyard is ready to enjoy with an oversized patio that offers plenty of room for outdoor dining, entertaining, or relaxing. Two backyard swings create inviting spaces to unwind, while a storage shed provides extra room for lawn equipment and seasonal items. Garden enthusiasts will appreciate the established garden area located beside the home.Car enthusiasts, hobbyists, and those needing extra storage will love the oversized attached two-car garage, which includes an additional room in the rear that is perfect for a workshop, storage, crafting space, or home projects.Conveniently located near shopping, dining, parks, schools, and interstate access, this home combines generous square footage, flexible living arrangements, and practical features.
Property Features
Property Type: Residential - Single Family
Basement: Yes
Basement: Bathroom, Exterior Entry, Sleeping Area
Cooling: Central Air, Dual, Zoned
Garage: 2 car attached
Heating: Forced Air, Natural Gas
Home Style: Split Level
Lot Size: 130 x 150 IRR
Roof Type: Architectural Shingle
Taxes: $3,806
Year Built: 1964
Feature Descriptions
Appliances: Gas Cooktop, Dishwasher, Dryer, Microwave, Range Hood, Refrigerator, Wall Oven, Washer, Gas Water Heater
Exterior: Brick Veneer, Vinyl Siding
Fireplace: Gas, Living Room
Lot: Back Yard, Some Trees
Lot Dimensions: 130 x 150 IRR
Parcel#: 13-2-21-29-19-401-028
Parking: Attached, Driveway, Garage, Garage Faces Front, Gravel, Storage
Sewer: Public Sewer
SQFT. Above Grade: 1816
SQFT. Below Grade: 741
Utilities: Cable Available, Electricity Connected, Natural Gas Connected, Phone Available, Sewer Connected, Water Connected
Water: Public
Room Sizes
Living Room: 18x15
Dining Room: 12x10
Kitchen: 18x12
Primary Bedroom: 15x14
Primary Bathroom: 12x7
Bedroom 2: 11x10
Bedroom 3: 11x12
Bedroom 4: 10x7
Bathroom 2: 9x7
Bedroom 5: 18x14
Family Room: 26x14
Bathroom 3: 8x5
Laundry: 7x6
Local Schools
High School: Collinsville
Middle School: COLLINSVILLE DIST 10
Elementary School: COLLINSVILLE DIST 10
School District: Collinsville DIST 10
Listed By / Shown By
Listed By
Agency Name: Berkshire Hathaway HomeServices Select Properties
Shown By
Agent Name: Mark Burris Jr.
Agent Phone:
Agency Title: Strano & Associates

Estimate Your Payment
Estimated Payment
$ 1,097.51 per month $689.93 Principal & Interest $317.17 Property Tax $90.42 Homeowner's InsuranceChange Payment Information

Mark Burris Jr.
Email Me


Member Participants (and their affiliated licensees, if applicable) shall indicate on their websites that IDX information is provided exclusively for consumers’ personal non-commercial use, that it may not be used for any purpose other than to identify prospective properties consumers may be interested in purchasing, that the data is deemed reliable but is not guaranteed by MLS GRID, and that the use of the MLS GRID Data may be subject to an end user license agreement prescribed by the Member Participant’s applicable MLS if any and as amended from time to time. MLS GRID may, at its discretion, require use of other disclaimers as necessary to protect Member Participant, and/or their MLS from liability.
Based on information submitted to the MLS GRID. All data is obtained from various sources and may not have been verified by broker or MLS GRID. Supplied Open House Information is subject to change without notice. All information should be independently reviewed and verified for accuracy. Properties may or may not be listed by the office/agent presenting the information.
Privacy Policy / DMCA Notice / ADA Accessibility


This site is hosted, designed and copyright
© 1994 - 2026 by
Delta Media Group, Inc. -- Patent Pending --
193 Beverly Lane | MLS# 26041986
This single family home located at 193 Beverly Lane , Collinsville, IL 62234 is currently listed for sale with an asking price of $310,000. This property was built in 1964 and has 5 bedrooms and 3 full baths with 2557 sq. ft. Beverly Lane is located in the Anderson Acres subdivision within the Collinsville DIST 10 school district. Search Anderson Acres real estate on mburris.strano.com today.