
Mark Burris Jr.
REALTOR®

BEDS4
BATHS3 full
SQUARE FEET2,828
MLS#26034579
STATUSActive
PROPERTY TYPEResidential - Single Family
SUBDIVISIONLakeview
SCHOOLHighland DIST 5
Property Description
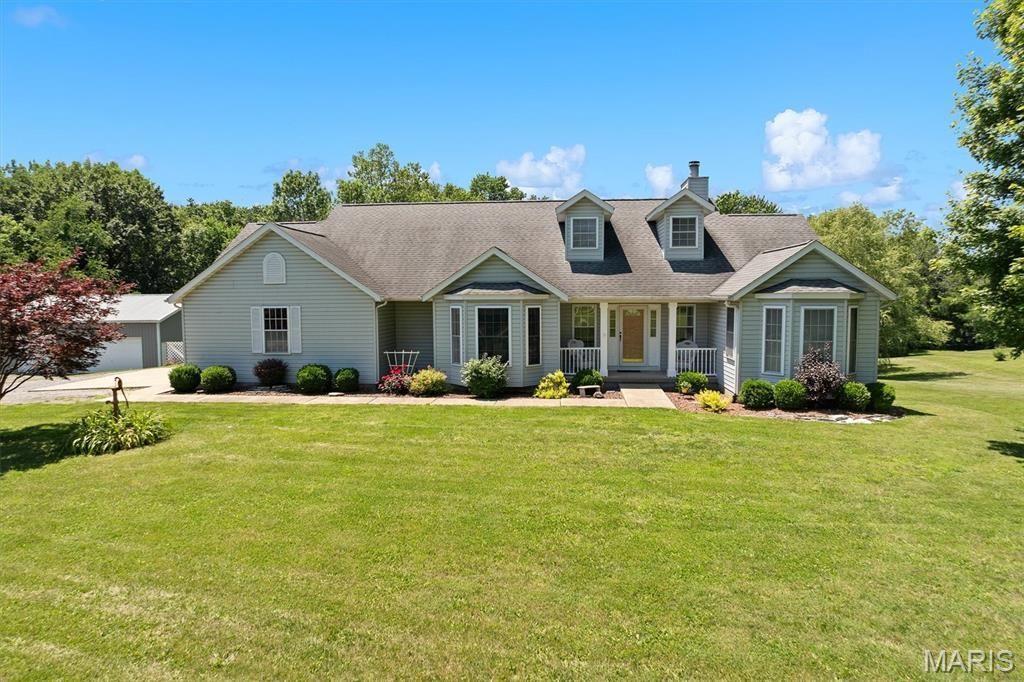
Escape to your own private retreat on 5 beautiful acres featuring a stocked pond, fruit and pecan trees, and peaceful country surroundings. This spacious 4-bedroom, 3-bath ranch with a walkout basement offers the perfect blend of comfort, functionality, and privacy. The heart of the home is the stunning oversized kitchen, showcasing new cabinetry, granite countertops, a large center island with a second sink, and abundant workspace for cooking, entertaining, and gathering. The home also features two fireplaces, creating warm and inviting living spaces on both levels. Step outside to enjoy the partially fenced yard, relax on the 10' x 28' deck overlooking the property, or take advantage of the impressive 30' x 40' outbuilding complete with concrete floors and electricity-ideal for hobbies, storage, equipment, or a workshop. Both public water and a well are available, providing added convenience and flexibility. Located on a private road beyond the mailboxes, owners contribute as needed toward road maintenance and improvements, helping preserve the quiet, secluded setting. If you've been searching for acreage, a pond, a quality outbuilding, and a beautifully updated home with room to spread out, this one checks all the boxes. Schedule your private showing today! Professional photos will be added on 8/12.
Property Features
Property Type: Residential - Single Family
Basement: Partially Finished, Full, Walk-Out Access
Basement: Yes
Cooling: Ceiling Fan(s), Central Air
Garage: 2 car attached
Heating: Forced Air
Home Style: Ranch
Lot Size: 5.00 Acres
Roof Type: Architectural Shingle
Taxes: $7,043
Year Built: 1994
Amenities
Kitchen Island
Pantry
Solid Surface Countertop(s)
Workshop/Hobby Area
Feature Descriptions
Appliances: Gas Cooktop, Dishwasher, Microwave, Refrigerator, Washer/Dryer
Days on Site: 13
Exterior: Vinyl Siding
Fireplace: Basement, Blower Fan, Gas, Living Room, Wood Burning
Lot: Adjoins Wooded Area, Gentle Sloping, Many Trees, Pond on Lot, Suitable for Horses
Lot Dimensions: 341x670
Parcel#: 01-1-24-02-00-000-001.001
Sewer: Private Sewer, Septic Tank
SQFT. Above Grade: 1930
SQFT. Below Grade: 750
Utilities: Electricity Connected, Propane Leased
Water: Public, Well
Room Sizes
Primary Bedroom: 18x14
Bedroom 2: 14x11
Bedroom 3: 12x14
Bedroom 4: 11x14
Kitchen: 16x19
Dining Room: 12x14
Living Room: 18x24
Family Room: 18x27
Bathroom 3: 5x7
Bathroom 2: 6x7
Primary Bathroom: 7x9
Local Schools
High School: Highland
Middle School: HIGHLAND DIST 5
Elementary School: HIGHLAND DIST 5
School District: Highland DIST 5
Listed By / Shown By
Listed By
Agency Name: Equity Realty Group, LLC
Shown By
Agent Name: Mark Burris Jr.
Agent Phone: (618) 277-7653
Agency Title: Strano & Associates

Estimate Your Payment
Estimated Payment
$ 1,971.14 per month $1,223.84 Principal & Interest $586.92 Property Tax $160.39 Homeowner's InsuranceChange Payment Information

Mark Burris Jr.
Email Me

Member Participants (and their affiliated licensees, if applicable) shall indicate on their websites that IDX information is provided exclusively for consumers’ personal non-commercial use, that it may not be used for any purpose other than to identify prospective properties consumers may be interested in purchasing, that the data is deemed reliable but is not guaranteed by MLS GRID, and that the use of the MLS GRID Data may be subject to an end user license agreement prescribed by the Member Participant’s applicable MLS if any and as amended from time to time. MLS GRID may, at its discretion, require use of other disclaimers as necessary to protect Member Participant, and/or their MLS from liability.
Based on information submitted to the MLS GRID. All data is obtained from various sources and may not have been verified by broker or MLS GRID. Supplied Open House Information is subject to change without notice. All information should be independently reviewed and verified for accuracy. Properties may or may not be listed by the office/agent presenting the information.
Privacy Policy / DMCA Notice / ADA Accessibility


This site is hosted, designed and copyright
© 1994 - 2026 by
Delta Media Group, Inc. -- Patent Pending --
2119 Lakeview Drive | MLS# 26034579
This single family home located at 2119 Lakeview Drive, Highland, IL 62249 is currently listed for sale with an asking price of $549,900. This property was built in 1994 and has 4 bedrooms and 3 full baths with 2828 sq. ft. Lakeview Drive is located in the Lakeview subdivision within the Highland DIST 5 school district. Search Lakeview real estate on mburris.strano.com today.