
Mark Burris Jr.
REALTOR®

BEDS4
BATHS3 full 1 partial
SQUARE FEET4,202
MLS#26000664
STATUSActive
PROPERTY TYPEResidential - Single Family
SUBDIVISIONCountry Club Place
SCHOOLSignal Hill DIST 181
Property Description
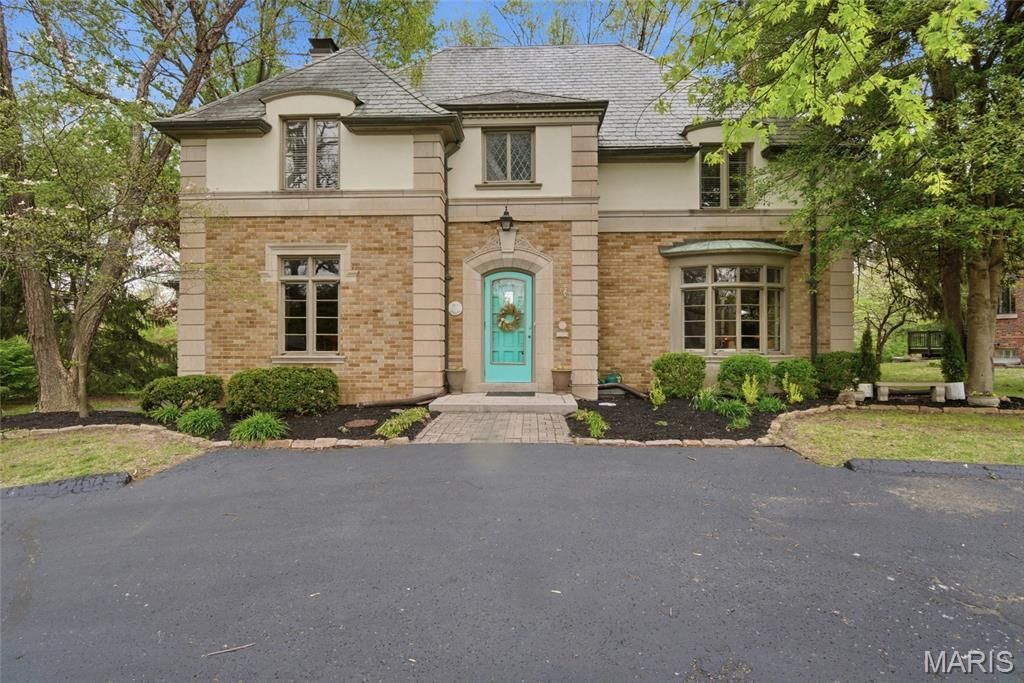
At know fault of the seller, (buyer simply changed their mind), HERE IS YOUR 2ND CHANCE to own this true French Provincial! This extraordinary residence in sought-after Country Club Place seamlessly blends timeless architecture, exquisite craftsmanship, and thoughtful modern updates across nearly 5,000 sq. ft. of refined living space. From the moment you arrive, the commanding curb appeal sets the stage featuring a circular drive, lush mature landscaping, striking masonry, and a slate roof accented by copper gutters. Step through the formal foyer and be welcomed by original millwork, gleaming hardwood floors, and elegant crown molding throughout. The main level offers exceptional flow, ideal for both everyday living and entertaining, with a formal living room, cozy family room, formal dining room, breakfast room, and a beautifully updated kitchen complete with granite countertops, stainless steel appliances, and an oversized butler's pantry. The front living room showcases a stunning wood-burning Italian rathskeller fireplace and a charming bay window with built-in bench seating. Just beyond the breakfast room, the family room features a brick accent wall and gas fireplace, creating a warm and inviting atmosphere. This space opens to a large deck overlooking a two-tiered patio and a picturesque, tree-lined lot with a tucked-away fire pit-perfect for crisp fall evenings under the stars. The second level offers three spacious bedrooms, including the primary suite with a large walk-in closet, two additional closets, and an attached shared full bath with separate tub and shower. Two additional bedrooms and a second full bath complete this level. A tucked-away spiral staircase leads to a charming loft-style bedroom, ideal for guests, a studio, or private retreat. The finished lower level is an entertainer's dream, featuring a large recreation room with wet bar, built-in refrigerator, a third fireplace, full bath, and bonus sleeping room. Professional waterproofing by Woods Basement Systems provides added peace of mind. Abundant storage is found throughout the home, including a tuck-under two-car garage with a separate storage room. Additional highlights include zoned heating and cooling for year-round comfort. This remarkable home is truly a showstopper-where old-world charm, character, and craftsmanship have been meticulously preserved and thoughtfully enhanced over time. Property is agent owned (agent licensed in MO & NOT listing agent). Property has passed county inspection!
Property Features
Property Type: Residential - Single Family
Basement: Yes
Basement: 8 ft + Pour, Bathroom, Daylight/Lookout, Exterior Entry, Partially Finished, Sleeping Area, Storage Space, Sump Pump, Walk-Out Access
Cooling: Central Air, Electric
Garage: 2 car attached
Heating: Electric, Forced Air, Zoned
Home Style: French Provincial
Lot Size: 0.60 Acres
Roof Type: Slate
Taxes: $11,071
Year Built: 1936
Amenities
Bookcases
Built-in Features
Butler Pantry
Crown Molding
Dry Bar
Entrance Foyer
High Ceilings
Historic Millwork
Natural Woodwork
Separate Dining
Two Story Entrance Foyer
Feature Descriptions
Appliances: Stainless Steel Appliance(s), Dishwasher, Disposal, Microwave, Electric Range, Refrigerator
Association Amenities: Other
Days on Site: 178
Exterior: Brick
Fireplace: Other
HOA Fee: $400/ Annually
Lot: Adjoins Wooded Area, Front Yard, Landscaped, Level, Many Trees, Near Golf Course
Lot Dimensions: .6 acres
Parcel#: 07-02.0-206-027
Parking: Asphalt, Attached, Basement, Circular Driveway, Garage, Garage Faces Rear
Sewer: Public Sewer
SQFT. Above Grade: 3243
SQFT. Below Grade: 959
Utilities: Electricity Available
Water: Public
Window: Bay Window(s)
Local Schools
High School: Belleville High School-West
Middle School: SIGNAL HILL DIST 181
Elementary School: SIGNAL HILL DIST 181
School District: Signal Hill DIST 181
Listed By / Shown By
Listed By
Agency Name: Keller Williams Pinnacle
Shown By
Agent Name: Mark Burris Jr.
Agent Phone: (618) 277-7653
Agency Title: Strano & Associates

Estimate Your Payment
Estimated Payment
$ 2,243.88 per month $1,168.20 Principal & Interest $922.58 Property Tax $153.10 Homeowner's InsuranceChange Payment Information

Mark Burris Jr.
Email Me

Member Participants (and their affiliated licensees, if applicable) shall indicate on their websites that IDX information is provided exclusively for consumers’ personal non-commercial use, that it may not be used for any purpose other than to identify prospective properties consumers may be interested in purchasing, that the data is deemed reliable but is not guaranteed by MLS GRID, and that the use of the MLS GRID Data may be subject to an end user license agreement prescribed by the Member Participant’s applicable MLS if any and as amended from time to time. MLS GRID may, at its discretion, require use of other disclaimers as necessary to protect Member Participant, and/or their MLS from liability.
Based on information submitted to the MLS GRID. All data is obtained from various sources and may not have been verified by broker or MLS GRID. Supplied Open House Information is subject to change without notice. All information should be independently reviewed and verified for accuracy. Properties may or may not be listed by the office/agent presenting the information.
Privacy Policy / DMCA Notice / ADA Accessibility


This site is hosted, designed and copyright
© 1994 - 2026 by
Delta Media Group, Inc. -- Patent Pending --
22 Country Club Place | MLS# 26000664
This single family home located at 22 Country Club Place, Belleville, IL 62223 is currently listed for sale with an asking price of $524,900. This property was built in 1936 and has 4 bedrooms and 3 full and 1 partial baths with 4202 sq. ft. Country Club Place is located in the Country Club Place subdivision within the Signal Hill DIST 181 school district. Search Country Club Place real estate on mburris.strano.com today.