
Mark Burris Jr.
REALTOR®

BEDS4
BATHS3 full 1 partial
SQUARE FEET2,830
MLS#26040303
STATUSActive
PROPERTY TYPEResidential - Single Family
SUBDIVISIONVillages-Wingate-Ph 7
SCHOOLMascoutah DIST 19
Property Description
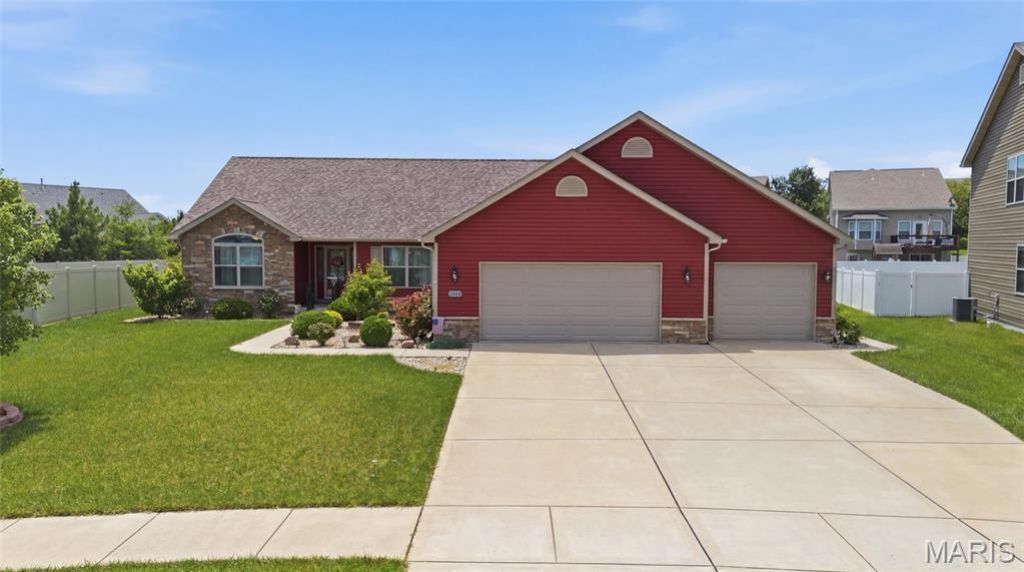
Award-Winning Mascoutah School District! Welcome to this impeccably maintained ranch in the highly sought-after Villages of Wingate, where exceptional quality, thoughtful design, and everyday convenience come together. Enjoy the ability to walk or bike to the neighborhood school, childcare centers, and park, while being just minutes from shopping, dining, Interstate access, Scott AFB, and all of life's daily conveniences.From the moment you step inside, you'll be impressed by the gleaming hardwood floors that flow throughout the main living areas and hallways, creating a warm, elegant feel. The spacious split-bedroom floor plan offers privacy for family and guests alike, while the light-filled open-concept design showcases soaring vaulted ceilings, oversized windows, and a cozy gas fireplace that anchors the living room.The beautifully appointed kitchen features premium cabinetry, granite countertops, a pantry, and a sunny breakfast area that opens directly to the covered patio-perfect for seamless indoor and outdoor entertaining.Retreat to the luxurious primary suite, complete with a spacious walk-in closet and an impressive spa-inspired bath featuring a relaxing soaking tub, separate walk-in shower, private water closet, and generous vanity space designed for everyday comfort.Step outside to discover one of the largest backyards in the subdivision! This incredible outdoor space offers endless opportunities for pets to roam, children to play, gardening enthusiasts to create their dream landscape, or future owners to add the inground pool they've always envisioned. The 14' x 14' covered patio with ceiling fan and natural gas hookup for your grill makes hosting family gatherings and summer cookouts effortless.The partially finished basement significantly expands the living space with a large family room, fourth bedroom, and full bath, while the unfinished portion provides abundant storage or tremendous potential for future expansion.Additional highlights include a 3-car garage with openers and side-entry door, an Amish-built 10' x 12' storage shed, refrigerator (2025), dishwasher (2023), and washer and dryer (2021). Don't overlook the home's solar system, which will transferring the lease to the new owners and provides utility costs that are substantially more affordable-adding long-term value and efficiency.This exceptional home truly checks every box, combining space, luxury, functionality, and an unbeatable location in one remarkable package. Schedule your private showing today before this outstanding opportunity is gone!Both sellers are licensed Real Estate Brokers.
Property Features
Property Type: Residential - Single Family
Basement: Yes
Basement: 8 ft + Pour, Bathroom, Concrete, Egress Window, Partially Finished, Full, Sleeping Area, Storage Space, Sump Pump
Cooling: Ceiling Fan(s), Central Air
Garage: 3 car attached
Heating: Forced Air, Natural Gas
Home Style: Ranch
Lot Size: 0.40 Acres
Roof Type: Architectural Shingle
Taxes: $9,953
Year Built: 2018
Amenities
Ceiling Fan(s)
Eat-in Kitchen
Granite Counters
High Speed Internet
Open Floorplan
Separate Shower
Soaking Tub
Vaulted Ceiling(s)
Walk-In Closet(s)
Feature Descriptions
Appliances: Stainless Steel Appliance(s), Electric Cooktop, ENERGY STAR Qualified Dishwasher, Disposal, Freezer, Microwave, Built-In Electric Oven, Double Oven, ENERGY STAR Qualified Refrigerator, Washer/Dryer, Electric Water Heater, Water Softener
Association Amenities: Common Ground, Playground
Days on Site: 11
Exterior: Stone Veneer, Vinyl Siding
Fireplace: Gas Log, Great Room
HOA Fee: $262/ Annually
Lot: Back Yard, Front Yard, Interior Lot, Level
Lot Dimensions: 65.74x140.08x149.63x212.33
Parcel#: 09-18.0-315-037
Parking: Attached, Driveway
Sewer: Public Sewer
SQFT. Above Grade: 1878
SQFT. Below Grade: 952
Utilities: Cable Connected, Electricity Connected, Natural Gas Connected, Sewer Connected, Underground Utilities, Water Connected
Water: Public
Window: Blinds, Tilt-In Windows
Room Sizes
Great Room: 18x15
Dining Room: 11x11
Kitchen: 11x10
Breakfast Room: 10x10
Primary Bedroom: 18x14
Bathroom 2: 8x5
Bathroom 3: 5x4
Bathroom 4: 9x5
Family Room: 26x21
Laundry: 7x5
Local Schools
High School: Mascoutah
Middle School: MASCOUTAH DIST 19
Elementary School: Wingate Elem.
School District: Mascoutah DIST 19
Listed By / Shown By
Listed By
Agency Name: Keller Williams Pinnacle
Shown By
Agent Name: Mark Burris Jr.
Agent Phone: (618) 277-7653
Agency Title: Strano & Associates

Estimate Your Payment
Estimated Payment
$ 2,024.85 per month $1,056.92 Principal & Interest $829.42 Property Tax $138.51 Homeowner's InsuranceChange Payment Information

Mark Burris Jr.
Email Me

Member Participants (and their affiliated licensees, if applicable) shall indicate on their websites that IDX information is provided exclusively for consumers’ personal non-commercial use, that it may not be used for any purpose other than to identify prospective properties consumers may be interested in purchasing, that the data is deemed reliable but is not guaranteed by MLS GRID, and that the use of the MLS GRID Data may be subject to an end user license agreement prescribed by the Member Participant’s applicable MLS if any and as amended from time to time. MLS GRID may, at its discretion, require use of other disclaimers as necessary to protect Member Participant, and/or their MLS from liability.
Based on information submitted to the MLS GRID. All data is obtained from various sources and may not have been verified by broker or MLS GRID. Supplied Open House Information is subject to change without notice. All information should be independently reviewed and verified for accuracy. Properties may or may not be listed by the office/agent presenting the information.
Privacy Policy / DMCA Notice / ADA Accessibility


This site is hosted, designed and copyright
© 1994 - 2026 by
Delta Media Group, Inc. -- Patent Pending --
2520 Welsch Drive | MLS# 26040303
This single family home located at 2520 Welsch Drive, Shiloh, IL 62221 is currently listed for sale with an asking price of $474,900. This property was built in 2018 and has 4 bedrooms and 3 full and 1 partial baths with 2830 sq. ft. Welsch Drive is located in the Villages-Wingate-Ph 7 subdivision within the Mascoutah DIST 19 school district. Search Villages-Wingate-Ph 7 real estate on mburris.strano.com today.