
Mark Burris Jr.
REALTOR®

BEDS4
BATHS4 full 1 partial
SQUARE FEET4,573
MLS#26041061
STATUSActive
PROPERTY TYPEResidential - Single Family
SUBDIVISIONWoodfield Lake Estates
SCHOOLWolf Branch DIST 113
Property Description
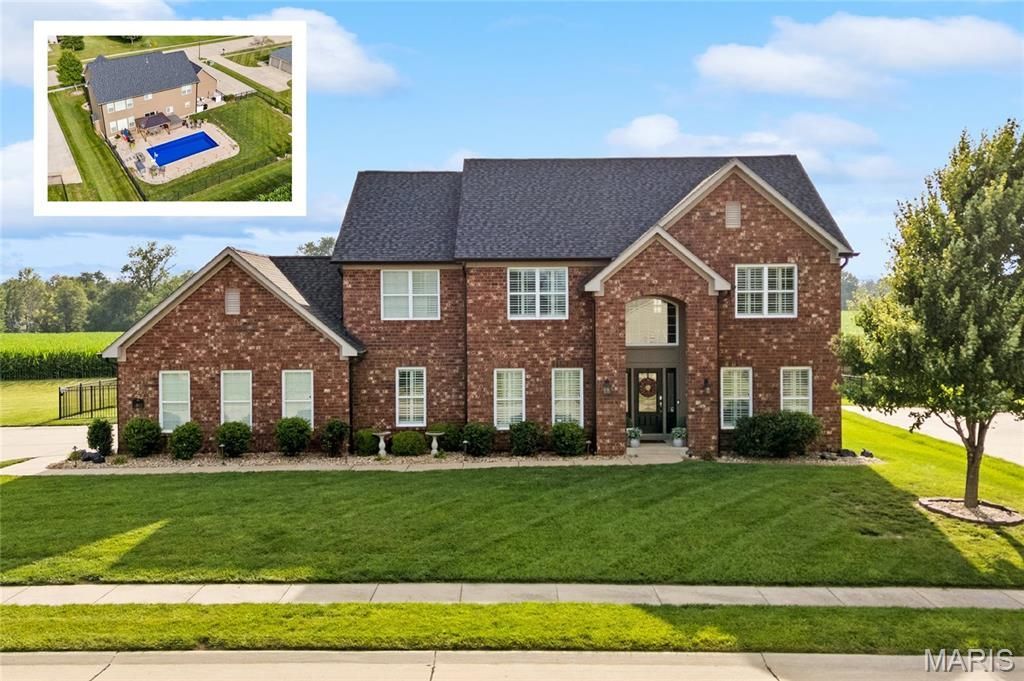
Prepare to fall in love with this stunning, custom Fulford-built masterpiece nestled on a peaceful, highly coveted cul-de-sac in Woodfield Lake Estates. Boasting over 4,500 sqft =/-, 4 bedrooms, 4.5 bathrooms, and absolute privacy with no backyard neighbors, this turn-key residence has been extensively updated throughout 2024 thru 2026. Main Level: Step inside through a dramatic two-story foyer enhanced by fresh interior paint and crisp new plantation shutters, where brand-new real hardwood flooring flows seamlessly into the main living spaces. The thoughtful layout begins with a private home office enclosed by French doors (currently being used as a parlor), a formal dining room for hosting dinner parties, a convenient located half bath, and a separate dedicated laundry room. At the heart of the home, the spacious living room centers around a gas fireplace and opens directly into the updated eat-in kitchen. Culinary enthusiasts will appreciate the granite countertops, staggered cabinetry with crown molding, stainless steel appliances including a 2024 refrigerator and range, a large center island with bar seating, extended wall countertop and desk drop zone area, and a generous walk-in pantry. Completing the main level is a versatile bonus or flex room that adapts easily to your lifestyle as a playroom, sitting area, or secondary office. Upper Level: Ascend the newly carpeted staircase to the upper hallway, which leads to the expansive, oversized primary suite featuring a soaring vaulted ceiling, an impressive custom walk-in closet, and a luxurious en-suite bathroom equipped with dual vanities, a relaxing soaking tub, and a separate shower with newly upgraded 2024 doors. Down the hall, two secondary bedrooms share a convenient Jack-and-Jill bathroom complete with private vanities and large walk-in closets, while a third guest bedroom enjoys easy access to a full hallway bath. Basement: The fully finished basement expands your living and entertaining space with impressive 9-foot ceilings and fresh luxury vinyl plank flooring throughout. This incredible lower level is designed for ultimate recreation, featuring a dedicated private home theater, a massive family room which opens to a sprawling game and recreation area, a full bathroom, and an abundance of clean storage space to keep everything organized. Backyard: Step outside into your own private outdoor oasis. The fully fenced backyard offers maximum privacy with no backyard neighbors. Enjoy warm summer days by the 6-foot-deep fiberglass saltwater pool, which is heated for extended-season swimming and currently professionally serviced. The surrounding outdoor environment is elevated by professionally upgraded landscaping and modern landscape lighting installed in 2024. Additional Items & Major Updates: Peace of mind meets peak efficiency with a long list of upgrades: brand-new roof, siding with upgraded wide planks, and back windows completed in 2025, alongside a new garage door, a new sump pump
Property Features
Property Type: Residential - Single Family
Basement: Bathroom, Egress Window, Partially Finished, Full
Basement: Yes
Cooling: Central Air, Electric
Garage: 2 car attached
Heating: Forced Air, Natural Gas
Home Style: Traditional
Lot Size: 0.38 Acres
Taxes: $14,030
Year Built: 2012
Feature Descriptions
Appliances: Dishwasher, Disposal, Microwave, Range
Association Amenities: Association Management
Days on Site: 47
Exterior: Brick Veneer, Stone Veneer, Vinyl Siding
Fireplace: Family Room, Gas
HOA Fee: $346/ Annually
Lot: Adjoins Open Ground
Parcel#: 08-10.0-216-004
Sewer: Public Sewer
SQFT. Above Grade: 3444
SQFT. Below Grade: 1129
Swimming Pool: Yes
Utilities: Electricity Connected, Natural Gas Connected, Sewer Connected, Water Connected
Water: Public
Room Sizes
Dining Room: 14x13
Living Room: 14x13
Family Room: 20x15
Breakfast Room: 20x19
Kitchen: 19x11
Bathroom: 5x5
Laundry: 11x6
Office: 15x13
Primary Bedroom: 20x15
Primary Bathroom: 11x10
Bedroom 2: 14x13
Bedroom 3: 14x13
Bedroom 4: 15x13
Bathroom 3: 8x5
Bathroom 4: 9x6
Recreation Room: 20x19
Family Room: 23x19
Bonus Room: 21x14
Bathroom 5: 13x6
Local Schools
High School: Belleville High School-East
Middle School: WOLF BRANCH DIST 113
Elementary School: WOLF BRANCH DIST 113
School District: Wolf Branch DIST 113
Listed By / Shown By
Listed By
Agency Name: Judy Dempcy Homes Powered by KW Pinnacle
Shown By
Agent Name: Mark Burris Jr.
Agent Phone: (618) 277-7653
Agency Title: Strano & Associates

Estimate Your Payment
Estimated Payment
$ 2,767.61 per month $1,413.23 Principal & Interest $1,169.17 Property Tax $185.21 Homeowner's InsuranceChange Payment Information

Mark Burris Jr.
Email Me

Member Participants (and their affiliated licensees, if applicable) shall indicate on their websites that IDX information is provided exclusively for consumers’ personal non-commercial use, that it may not be used for any purpose other than to identify prospective properties consumers may be interested in purchasing, that the data is deemed reliable but is not guaranteed by MLS GRID, and that the use of the MLS GRID Data may be subject to an end user license agreement prescribed by the Member Participant’s applicable MLS if any and as amended from time to time. MLS GRID may, at its discretion, require use of other disclaimers as necessary to protect Member Participant, and/or their MLS from liability.
Based on information submitted to the MLS GRID. All data is obtained from various sources and may not have been verified by broker or MLS GRID. Supplied Open House Information is subject to change without notice. All information should be independently reviewed and verified for accuracy. Properties may or may not be listed by the office/agent presenting the information.
Privacy Policy / DMCA Notice / ADA Accessibility


This site is hosted, designed and copyright
© 1994 - 2026 by
Delta Media Group, Inc. -- Patent Pending --
3407 Whistling Cove | MLS# 26041061
This single family home located at 3407 Whistling Cove, Swansea, IL 62226 is currently listed for sale with an asking price of $635,000. This property was built in 2012 and has 4 bedrooms and 4 full and 1 partial baths with 4573 sq. ft. Whistling Cove is located in the Woodfield Lake Estates subdivision within the Wolf Branch DIST 113 school district. Search Woodfield Lake Estates real estate on mburris.strano.com today.