
Mark Burris Jr.
REALTOR®

BEDS5
BATHS3 full 1 partial
SQUARE FEET3,800
MLS#26038619
STATUSPending
PROPERTY TYPEResidential - Single Family
SUBDIVISIONGinger Crk Ii
SCHOOLEdwardsville DIST 7
Property Description
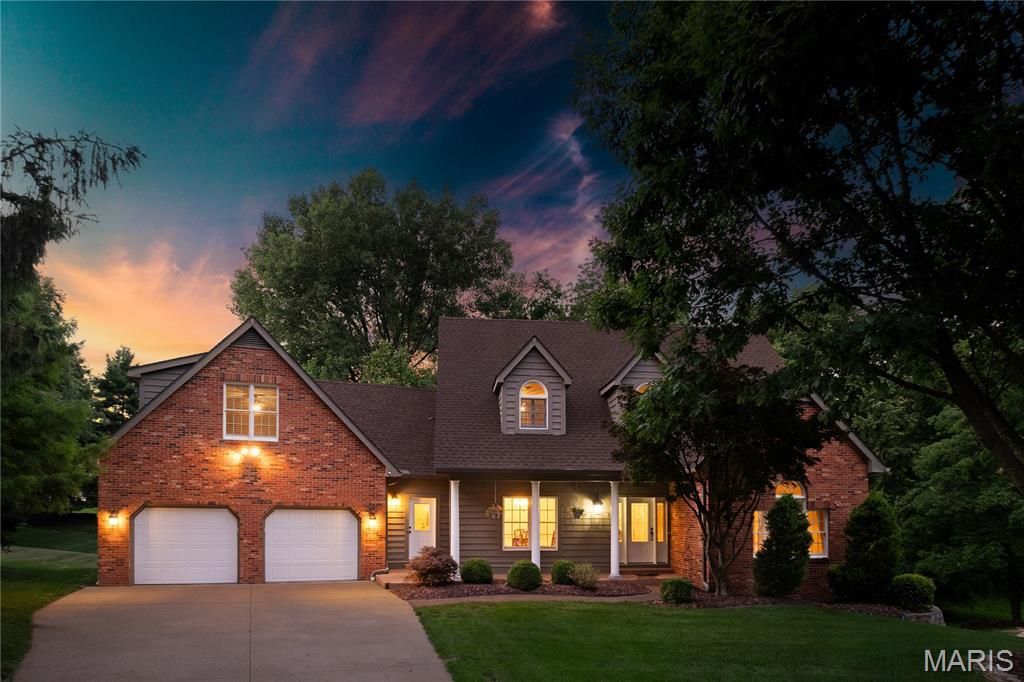
Experience the perfect blend of nature, privacy, and luxury in this beautifully maintained 5-bedroom, 4-bath home situated on 1.39 acres in one of Glen Carbon's most desirable communities. Surrounded by mature trees and featuring a peaceful natural pond, this extraordinary property offers a rare opportunity to enjoy the beauty of the outdoors while remaining close to everything the Metro East has to offer.Lovingly cared for by a Resource Conservationist, the property has been thoughtfully preserved to create a thriving habitat where deer, songbirds, and other wildlife are regular visitors. From the moment you arrive, you'll appreciate the tranquil setting and the pride of ownership evident throughout.Inside, you'll find spacious living areas designed for both everyday comfort and entertaining. The updated kitchen features granite overlay countertops, recessed lighting, newer appliances, and abundant workspace. The finished walkout lower level provides additional living space with a bedroom, full bath, cedar closet, and recreation area-perfect for guests, hobbies, or multi-generational living.Step outside to the expansive deck spanning much of the rear of the home, where you can enjoy your morning coffee while overlooking the wooded landscape, pond, and abundant wildlife that make this property truly special.This home has been meticulously maintained and extensively updated, including Anderson windows throughout, remodeled bathrooms, a ventless propane fireplace (2022), water softener (2024), water heater (2021), roof replacement with architectural shingles (approximately 2020), new garage doors and openers, updated exterior doors, refinished epoxy garage floor, deck improvements, and a new underground storm drainage system completed in 2026.Additional features include dual HVAC systems with regular professional maintenance, California shutters, ceiling fans throughout, a Simply Safe security system, termite treatment and annual inspections, and countless improvements that reflect years of exceptional care.Homes offering this combination of space, updates, privacy, and natural beauty rarely become available in Ginger Creek. Don't miss your opportunity to own a property where every season brings a new view and nature is right outside your door.
Property Features
Property Type: Residential - Single Family
Basement: Yes
Basement: 9 ft + Pour, Bathroom, Concrete, Exterior Entry, Finished, Sleeping Area, Storage Space, Walk-Out Access
Cooling: Ceiling Fan(s), Central Air, Dual, Electric
Garage: 2 car attached
Heating: Electric, Forced Air
Lot Size: 1.40 Acres
Roof Type: Architectural Shingle
Taxes: $9,826
Year Built: 1989
Amenities
Breakfast Room
Ceiling Fan(s)
Crown Molding
Custom Cabinetry
Dry Bar
Entrance Foyer
Granite Counters
High Ceilings
Kitchen Island
Recessed Lighting
Separate Dining
Shower
Walk-In Closet(s)
Feature Descriptions
Appliances: Dishwasher, Dryer, Microwave, Other, Range, Refrigerator, Washer
Association Amenities: Clubhouse, Lake, Tennis Court(s)
Days on Site: 18
Exterior: Brick, Wood Siding
Fireplace: Basement, Family Room, Propane, See Remarks, Ventless
HOA Fee: $650/ Annually
Lot: Back Yard, Cul-De-Sac, Garden, Gentle Sloping, Heavy Woods, Landscaped, Many Trees, Native Plants, Natural Foliage, Near Public Transit, Pond on Lot, Wooded
Parcel#: 14-2-15-22-19-402-004
Parking: Garage, Garage Door Opener, Garage Faces Front, Paved, Workshop in Garage
Sewer: Public Sewer
SQFT. Above Grade: 3025
SQFT. Below Grade: 775
Utilities: Cable Available, Electricity Connected, Phone Available, Propane Leased, Sewer Connected, Water Available
Water: Public
Window: Double Pane Windows, Shutters, Window Coverings, Window Treatments
Room Sizes
Living Room: 21x13
Dining Room: 14x11
Kitchen: 21x13
Primary Bedroom: 17x14
Bedroom: 13x10
Bedroom 2: 23x22
Bedroom 3: 13x10
Family Room: 30x16
Bedroom 4: 11x12
Primary Bathroom: 12x10
Bathroom: 10x8
Bathroom 2: 4x3
Bathroom 3: 5x11
Utility Room: 11x9
Local Schools
High School: Edwardsville
Middle School: EDWARDSVILLE DIST 7
Elementary School: EDWARDSVILLE DIST 7
School District: Edwardsville DIST 7
Listed By / Shown By
Listed By
Agency Name: Coldwell Banker Brown Realtors
Shown By
Agent Name: Mark Burris Jr.
Agent Phone: (618) 277-7653
Agency Title: Strano & Associates

Estimate Your Payment
Estimated Payment
$ 2,057.31 per month $1,094.98 Principal & Interest $818.83 Property Tax $143.50 Homeowner's InsuranceChange Payment Information

Mark Burris Jr.
Email Me

Member Participants (and their affiliated licensees, if applicable) shall indicate on their websites that IDX information is provided exclusively for consumers’ personal non-commercial use, that it may not be used for any purpose other than to identify prospective properties consumers may be interested in purchasing, that the data is deemed reliable but is not guaranteed by MLS GRID, and that the use of the MLS GRID Data may be subject to an end user license agreement prescribed by the Member Participant’s applicable MLS if any and as amended from time to time. MLS GRID may, at its discretion, require use of other disclaimers as necessary to protect Member Participant, and/or their MLS from liability.
Based on information submitted to the MLS GRID. All data is obtained from various sources and may not have been verified by broker or MLS GRID. Supplied Open House Information is subject to change without notice. All information should be independently reviewed and verified for accuracy. Properties may or may not be listed by the office/agent presenting the information.
Privacy Policy / DMCA Notice / ADA Accessibility


This site is hosted, designed and copyright
© 1994 - 2026 by
Delta Media Group, Inc. -- Patent Pending --
5 Ginger Woods Court | MLS# 26038619
This single family home located at 5 Ginger Woods Court, Glen Carbon, IL 62034 is currently listed for sale with an asking price of $492,000. This property was built in 1989 and has 5 bedrooms and 3 full and 1 partial baths with 3800 sq. ft. Ginger Woods Court is located in the Ginger Crk Ii subdivision within the Edwardsville DIST 7 school district. Search Ginger Crk Ii real estate on mburris.strano.com today.