
Mark Burris Jr.
REALTOR®

BEDS5
BATHS4 full 1 partial
SQUARE FEET3,666
MLS#26039957
STATUSActive Under Contract
PROPERTY TYPEResidential - Single Family
SUBDIVISIONRichland Woods
SCHOOLAlton DIST 11
Property Description
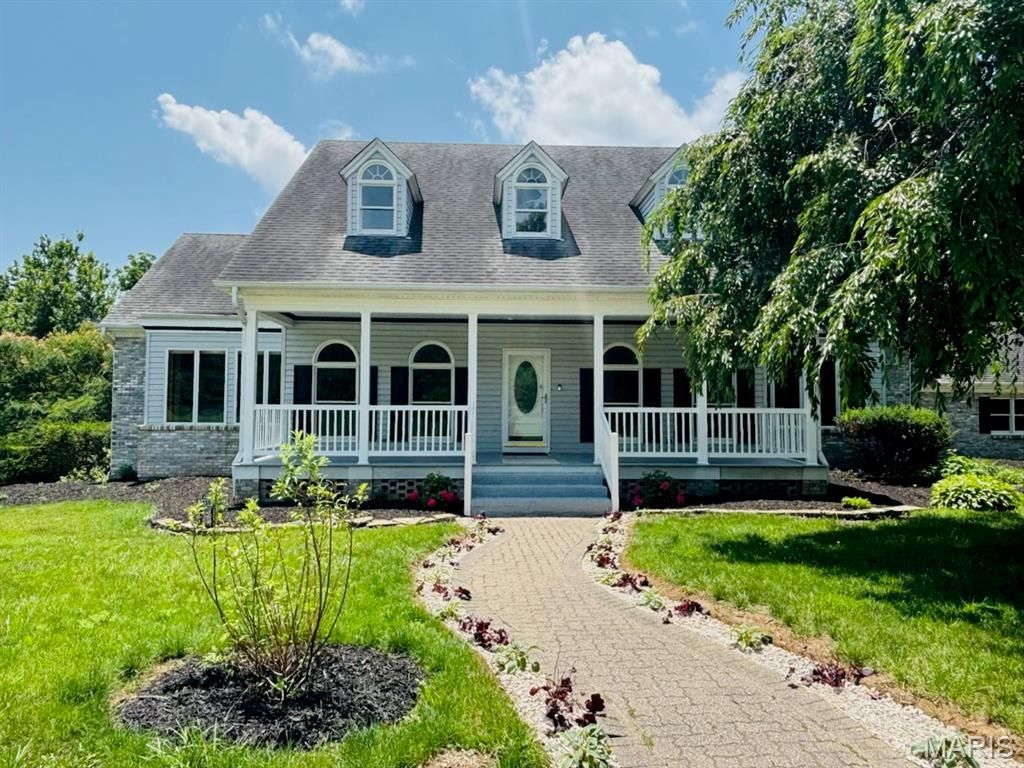
Welcome to 3,666 sq. ft. of updated pure tranquility at the end of a quiet cul-de-sac in Godfrey's coveted Richland Woods! Tucked away on nearly 2 pristine, wooded acres, this spectacular home beams with natural light that beautifully highlights the newly refinished hickory and yellow pine floors (March 2026). The main level layout offers a formal dining room, formal living room, and a cozy family room with a wood-burning fireplace. Two sets of French doors lead to a massive deck abutted by a dense growth of trees-your own private oasis. Love options? This flexible floor plan boasts two massive, private ensuite bedrooms-one on the main floor and one on the second. The kitchen shines with brand-new LG appliances, featuring a Wi-Fi-enabled stove and microwave. Enter from the 3-car garage (upgraded in April 2026 with new doors and a Wi-Fi-enabled opener) through a breezeway and up to a gorgeous 4-season sunporch perfectly situated for your morning beverage. The walk-out basement features a fully finished bathroom and is already pre-framed and stubbed-in for a wide variety of future uses. Walk out the French doors to a custom paver patio where it's grilling time! Major updates to offer peace of mind: roof replaced (2019), large tankless water heater with whole-house recirculation (Aug 2025; plumbed for central vac), ecosystem/septic serviced and cleaned (April 2026), whole house walls and ceilings professionally painted (Spring 2026), landscaping updated (Spring 2026) and gutters cleaned (June 2026). Trustee is a Tennessee licensed broker. All information deemed accurate but not guaranteed. Buyer and buyer's agent to verify all data.
Property Features
Property Type: Residential - Single Family
Basement: Full, Walk-Out Access
Basement: Yes
Cooling: Central Air
Garage: 3 car attached
Heating: Forced Air
Home Style: Modern
Lot Size: 1.71 Acres
Roof Type: Architectural Shingle
Taxes: $10,703
Year Built: 1993
Amenities
Separate Dining
Feature Descriptions
Appliances: Dishwasher, Microwave, Range, Refrigerator, Tankless Water Heater
Association Amenities: None
Days on Site: 10
Exterior: Brick, Vinyl Siding
Fireplace: Living Room, Wood Burning
HOA Fee: $150/ Annually
Lot: Adjoins Wooded Area
Parcel#: 24-1-01-25-02-201-005.014
Sewer: Septic Tank
SQFT. Above Grade: 3482
SQFT. Below Grade: 184
Utilities: Electricity Connected, Water Connected
Water: Public
Local Schools
High School: Alton
Middle School: ALTON DIST 11
Elementary School: ALTON DIST 11
School District: Alton DIST 11
Listed By / Shown By
Listed By
Agency Name: Barbier Agency
Shown By
Agent Name: Mark Burris Jr.
Agent Phone: (618) 277-7653
Agency Title: Strano & Associates

Estimate Your Payment
Estimated Payment
$ 2,048.59 per month $1,022.65 Principal & Interest $891.92 Property Tax $134.02 Homeowner's InsuranceChange Payment Information

Mark Burris Jr.
Email Me

Member Participants (and their affiliated licensees, if applicable) shall indicate on their websites that IDX information is provided exclusively for consumers’ personal non-commercial use, that it may not be used for any purpose other than to identify prospective properties consumers may be interested in purchasing, that the data is deemed reliable but is not guaranteed by MLS GRID, and that the use of the MLS GRID Data may be subject to an end user license agreement prescribed by the Member Participant’s applicable MLS if any and as amended from time to time. MLS GRID may, at its discretion, require use of other disclaimers as necessary to protect Member Participant, and/or their MLS from liability.
Based on information submitted to the MLS GRID. All data is obtained from various sources and may not have been verified by broker or MLS GRID. Supplied Open House Information is subject to change without notice. All information should be independently reviewed and verified for accuracy. Properties may or may not be listed by the office/agent presenting the information.
Privacy Policy / DMCA Notice / ADA Accessibility


This site is hosted, designed and copyright
© 1994 - 2026 by
Delta Media Group, Inc. -- Patent Pending --
5125 Valleyview Drive | MLS# 26039957
This single family home located at 5125 Valleyview Drive, Alton, IL 62002 is currently listed for sale with an asking price of $459,500. This property was built in 1993 and has 5 bedrooms and 4 full and 1 partial baths with 3666 sq. ft. Valleyview Drive is located in the Richland Woods subdivision within the Alton DIST 11 school district. Search Richland Woods real estate on mburris.strano.com today.