
BEDS2
BATHS1 full
SQUARE FEET1,432
MLS#26041559
STATUSActive Under Contract
PROPERTY TYPEResidential - Single Family
SUBDIVISIONThorp Sub
SCHOOLLITCHFIELD DIST 12
Property Description
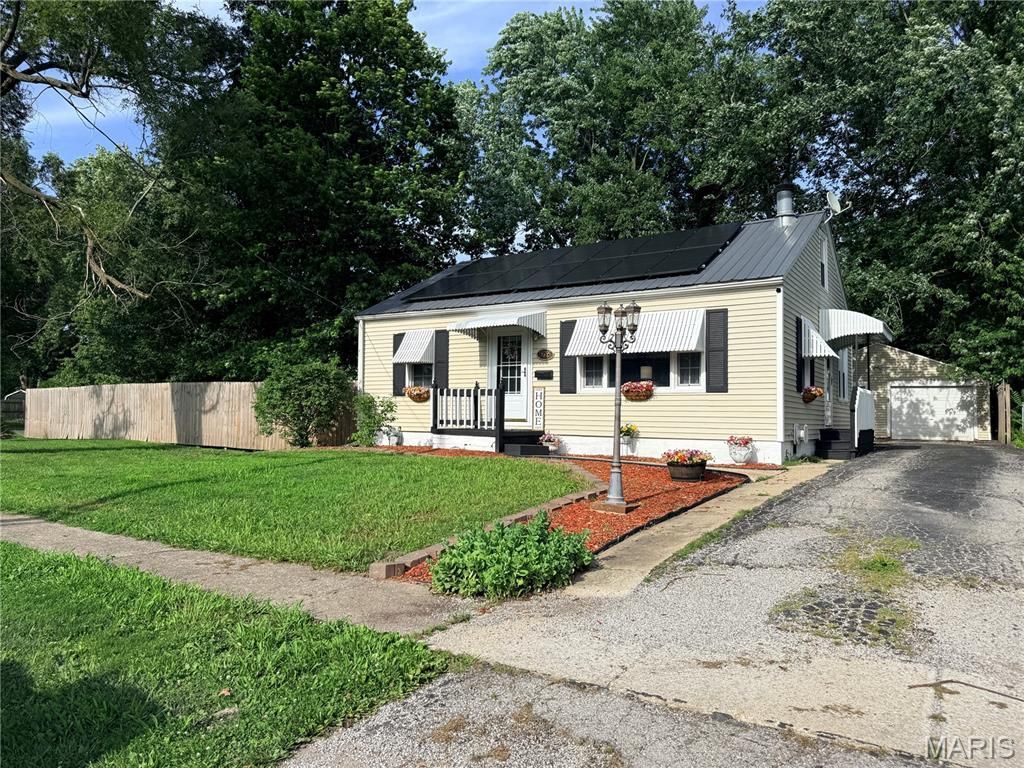
Through no fault of the seller, this home is available once again! Sometimes life happens, and buyers' circumstances change. Their loss is your opportunity. Don't miss your chance to see this beautiful home before it's gone! Charming 2-bedroom, 1-bath cottage with a finished attic offering endless possibilities as a potential third bedroom, home office, playroom, or game room. Situated on a spacious double lot, this inviting home features a bright living room with a beautiful brick wood-burning fireplace, a large bay window, and a chimney professionally cleaned in October 2025.Natural light fills the home through numerous vinyl replacement windows. The spacious kitchen includes a new Frigidaire gas range and microwave (2026), plus a dishwasher and refrigerator. The adjoining dining room features a skylight and a wall of windows overlooking the beautifully maintained, privacy-fenced backyard.Enjoy your own outdoor retreat with a deck that's perfect for entertaining or relaxing. The property also includes a 2-car detached garage and an additional 1-car detached garage, providing plenty of room for vehicles, hobbies, or extra storage. An asphalt driveway adds convenience.Major updates include a metal roof approximately 3 years old and solar panels, offering long-lasting durability and the potential for energy savings. 3-month-old central air conditioner, new tub surround, recessed lighting, and a 200-amp electrical service with a generator transfer switch. The home also features a partially finished basement, providing additional living or recreation space. This well-maintained home combines charm, functionality, and space-all on a desirable double lot. Don't miss this unique opportunity!
Property Features
Property Type: Residential - Single Family
Basement: Block, Partially Finished
Basement: Yes
Cooling: Central Air
Garage: 3
Heating: Forced Air, Natural Gas
Home Style: Cottage
Lot Size: 0.30 Acres
Roof Type: Metal
Taxes: $2,744
Year Built: 1951
Feature Descriptions
Appliances: Dishwasher, Microwave, Gas Range, Refrigerator, Gas Water Heater
Days on Site: 51
Exterior: Vinyl Siding
Fireplace: Living Room
Lot: Back Yard, Corner Lot, Front Yard, Level
Lot Dimensions: 100 x 135
Parcel#: 15-04-251-002
Sewer: Public Sewer
SQFT. Above Grade: 1432
Utilities: Electricity Connected, Natural Gas Connected, Sewer Connected, Water Connected
Water: Public
Window: Double Pane Windows, Tilt-In Windows
Room Sizes
Bonus Room: 31x13
Dining Room: 18x12
Kitchen: 16x10
Bedroom: 14x10
Bedroom 2: 14x12
Bathroom: 8x5
Living Room: 19x13
Basement: 19x22
Storage: 17x8
Laundry: 10x13
Utility Room: 13x7
Local Schools
High School: Litchfield Community High Scho
Middle School: LITCHFIELD DIST 12
Elementary School: LITCHFIELD DIST 12
School District: LITCHFIELD DIST 12
Listed By / Shown By
Listed By
Agency Name: 1st Choice Realty Pros, LLC
Shown By
Agent Name: Mark Burris Jr.
Agent Phone:
Agency Title: Strano & Associates

Estimate Your Payment
Estimated Payment
$ 593.67 per month $322.71 Principal & Interest $228.67 Property Tax $42.29 Homeowner's InsuranceChange Payment Information

Mark Burris Jr.
Email Me


Member Participants (and their affiliated licensees, if applicable) shall indicate on their websites that IDX information is provided exclusively for consumers’ personal non-commercial use, that it may not be used for any purpose other than to identify prospective properties consumers may be interested in purchasing, that the data is deemed reliable but is not guaranteed by MLS GRID, and that the use of the MLS GRID Data may be subject to an end user license agreement prescribed by the Member Participant’s applicable MLS if any and as amended from time to time. MLS GRID may, at its discretion, require use of other disclaimers as necessary to protect Member Participant, and/or their MLS from liability.
Based on information submitted to the MLS GRID. All data is obtained from various sources and may not have been verified by broker or MLS GRID. Supplied Open House Information is subject to change without notice. All information should be independently reviewed and verified for accuracy. Properties may or may not be listed by the office/agent presenting the information.
Privacy Policy / DMCA Notice / ADA Accessibility


This site is hosted, designed and copyright
© 1994 - 2026 by
Delta Media Group, Inc. -- Patent Pending --
608 S Van Buren Street | MLS# 26041559
This single family home located at 608 S Van Buren Street, Litchfield, IL 62056 is currently listed for sale with an asking price of $145,000. This property was built in 1951 and has 2 bedrooms and 1 full baths with 1432 sq. ft. S Van Buren Street is located in the Thorp Sub subdivision within the LITCHFIELD DIST 12 school district. Search Thorp Sub real estate on mburris.strano.com today.