
Mark Burris Jr.
REALTOR®

BEDS3
BATHS2 full
SQUARE FEET1,682
MLS#26039681
STATUSActive Under Contract
PROPERTY TYPEResidential - Single Family
SUBDIVISIONCountry Club Hills
SCHOOLWaterloo DIST 5
Property Description
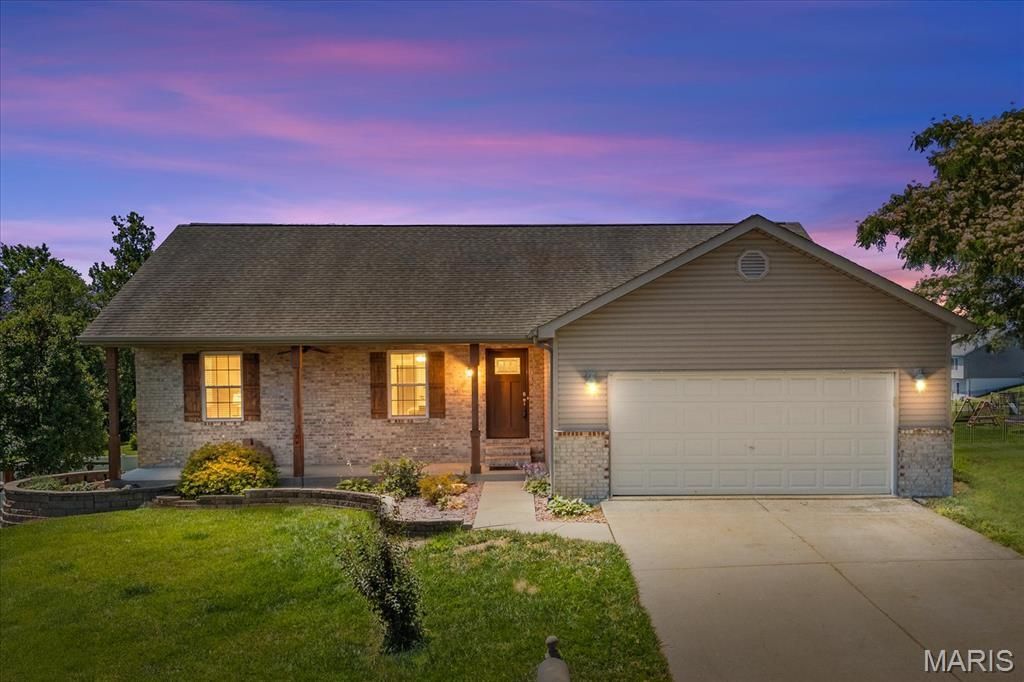
Welcome to 810 Victorian Avenue in Waterloo, Illinois, located in the desirable Country Club Hills Subdivision! This beautifully maintained ranch home, built in 2007, offers 1,682 square feet of comfortable living space and sits on a generous .49-acre lot with outstanding curb appeal. Step through the foyer and into the spacious living room that flows seamlessly into the open-concept eat-in kitchen and dining area. Designed larger than the original floor plan, this expanded space offers updated laminate flooring, abundant counter space, and plenty of room for cooking, entertaining, and gathering with family and friends. Adjacent to the kitchen, you'll appreciate the oversized laundry room and convenient drop-zone area for everyday organization. Just off the dining area, step outside to enjoy the two-tier 10x10 composite deck, installed in 2010, overlooking the expansive backyard-perfect for outdoor entertaining, relaxing, or enjoying the open space. The primary suite offers a spacious retreat featuring a walk-in closet and a well-appointed en-suite bath complete with a double vanity, jetted soaking tub, and separate walk-in shower. Two additional bedrooms provide comfortable accommodations and feature LifeProof pet-friendly carpeting for added durability and peace of mind. The lower level is ready for your finishing touches and boasts a desirable 9-foot foundation pour, creating endless possibilities for additional living space, recreation areas, or storage. Additional features include an owned water softener that will remain with the home and a fresh-air circulation system integrated into the HVAC system for enhanced indoor comfort. The attached two-car garage includes a built-in heater, making it an ideal workspace for hobbies, projects, or year-round use. Conveniently located just minutes from shopping, dining, schools, and with easy access to Route 3, this home offers the perfect combination of comfort, functionality, and location. Don't miss your opportunity to make this wonderful Waterloo home your own!
Property Features
Property Type: Residential - Single Family
Basement: 9 ft + Pour
Basement: Yes
Cooling: Central Air
Garage: 2 car attached
Heating: Natural Gas
Home Style: Ranch
Lot Size: 0.49 Acres
Roof Type: Architectural Shingle
Taxes: $645
Year Built: 2007
Feature Descriptions
Appliances: Dishwasher, Electric Range, Refrigerator
Association Amenities: None
Days on Site: 12
Exterior: Brick Veneer, Vinyl Siding
Fireplace: None
HOA Fee: $150/ Annually
Lot: Level, Rectangular Lot
Parcel#: 08-17-101-089-000
Sewer: Public Sewer
SQFT. Above Grade: 1682
Utilities: Electricity Available
Water: Public
Local Schools
High School: Waterloo
Middle School: WATERLOO DIST 5
Elementary School: WATERLOO DIST 5
School District: Waterloo DIST 5
Listed By / Shown By
Listed By
Agency Name: eXp Realty
Shown By
Agent Name: Mark Burris Jr.
Agent Phone: (618) 277-7653
Agency Title: Strano & Associates

Estimate Your Payment
Estimated Payment
$ 859.01 per month $711.96 Principal & Interest $53.75 Property Tax $93.30 Homeowner's InsuranceChange Payment Information

Mark Burris Jr.
Email Me

Member Participants (and their affiliated licensees, if applicable) shall indicate on their websites that IDX information is provided exclusively for consumers’ personal non-commercial use, that it may not be used for any purpose other than to identify prospective properties consumers may be interested in purchasing, that the data is deemed reliable but is not guaranteed by MLS GRID, and that the use of the MLS GRID Data may be subject to an end user license agreement prescribed by the Member Participant’s applicable MLS if any and as amended from time to time. MLS GRID may, at its discretion, require use of other disclaimers as necessary to protect Member Participant, and/or their MLS from liability.
Based on information submitted to the MLS GRID. All data is obtained from various sources and may not have been verified by broker or MLS GRID. Supplied Open House Information is subject to change without notice. All information should be independently reviewed and verified for accuracy. Properties may or may not be listed by the office/agent presenting the information.
Privacy Policy / DMCA Notice / ADA Accessibility


This site is hosted, designed and copyright
© 1994 - 2026 by
Delta Media Group, Inc. -- Patent Pending --
810 Victorian Avenue | MLS# 26039681
This single family home located at 810 Victorian Avenue, Waterloo, IL 62298 is currently listed for sale with an asking price of $319,900. This property was built in 2007 and has 3 bedrooms and 2 full baths with 1682 sq. ft. Victorian Avenue is located in the Country Club Hills subdivision within the Waterloo DIST 5 school district. Search Country Club Hills real estate on mburris.strano.com today.