
Mark Burris Jr.
REALTOR®

BEDS2
BATHS2 full 1 partial
SQUARE FEET1,568
MLS#26028831
STATUSActive
PROPERTY TYPEResidential - Townhouse
SUBDIVISIONFountain Place Add
SCHOOLO Fallon DIST 90
Property Description
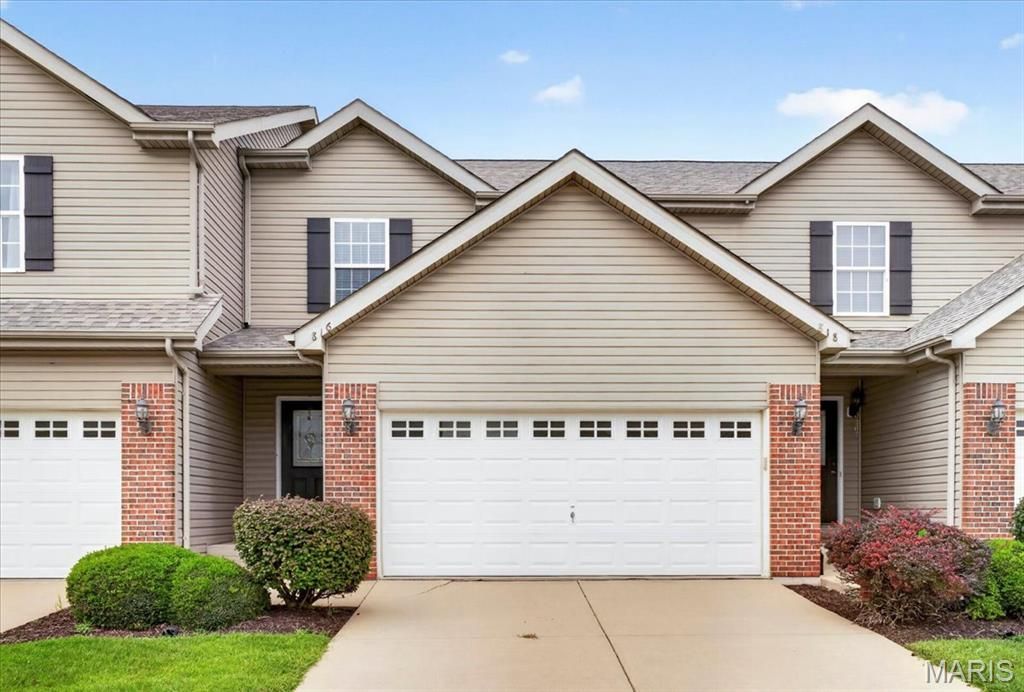
Welcome home to effortless living in the highly sought-after Fountain Place community! This stunning 2-bedroom, 3-bath townhouse offers the perfect blend of comfort, style, and convenience. From the moment you step into the inviting open foyer, you'll notice the gorgeous hardwood flooring flowing throughout the entire main level, creating a warm and elegant feel. The spacious great room is filled with natural light and features an extended bay area, perfect for relaxing with your morning coffee or enjoying the scenic views. The beautifully updated kitchen showcases upgraded cabinetry, ample counter space, and a breakfast bar designed for easy entertaining. Just off the dining area, step outside to your private patio, ideal for summer BBQs, outdoor dining, or simply unwinding after a long day. Upstairs, retreat to the oversized primary suite featuring TWO walk-in closets and a luxurious en-suite bath complete with dual vanities for added convenience. The second-floor laundry makes everyday living a breeze, while the generously sized second bedroom offers great views and plenty of closet storage. Beyond the home itself, Fountain Place offers incredible amenities including a community pool, walking trails, soccer field, and baseball diamond, perfect for enjoying an active lifestyle close to home. Conveniently located just minutes from I-64, Scott AFB, major shopping centers, restaurants, parks, golf courses, and highly rated schools, this home truly has it all.
Property Features
Property Type: Residential - Townhouse
Basement: Full, Unfinished
Basement: Yes
Cooling: Central Air, Electric
Garage: 2 car attached
Heating: Forced Air, Natural Gas
Home Style: Traditional
Lot Size: 0.08 Acres
Roof Type: Architectural Shingle
Taxes: $2,865
Year Built: 2007
Feature Descriptions
Appliances: Dishwasher, Dryer, Microwave, Range, Refrigerator, Washer
Association Amenities: None
Days on Site: 6
Exterior: Brick, Vinyl Siding
HOA Fee: $172/ Monthly
Lot: Landscaped
Parcel#: 03-22.0-204-027
Sewer: Public Sewer
SQFT. Above Grade: 1568
Utilities: Electricity Connected, Natural Gas Connected, Sewer Connected, Water Connected
Water: Public
Local Schools
High School: OFallon
Middle School: OFALLON DIST 90
Elementary School: OFALLON DIST 90
School District: O Fallon DIST 90
Listed By / Shown By
Listed By
Agency Name: Keller Williams Pinnacle
Shown By
Agent Name: Mark Burris Jr.
Agent Phone: (618) 277-7653
Agency Title: Strano & Associates

Estimate Your Payment
Estimated Payment
$ 817.71 per month $511.88 Principal & Interest $238.75 Property Tax $67.08 Homeowner's InsuranceChange Payment Information

Mark Burris Jr.
Email Me

Member Participants (and their affiliated licensees, if applicable) shall indicate on their websites that IDX information is provided exclusively for consumers’ personal non-commercial use, that it may not be used for any purpose other than to identify prospective properties consumers may be interested in purchasing, that the data is deemed reliable but is not guaranteed by MLS GRID, and that the use of the MLS GRID Data may be subject to an end user license agreement prescribed by the Member Participant’s applicable MLS if any and as amended from time to time. MLS GRID may, at its discretion, require use of other disclaimers as necessary to protect Member Participant, and/or their MLS from liability.
Based on information submitted to the MLS GRID. All data is obtained from various sources and may not have been verified by broker or MLS GRID. Supplied Open House Information is subject to change without notice. All information should be independently reviewed and verified for accuracy. Properties may or may not be listed by the office/agent presenting the information.
Privacy Policy / DMCA Notice / ADA Accessibility


This site is hosted, designed and copyright
© 1994 - 2026 by
Delta Media Group, Inc. -- Patent Pending --
816 Foxgrove Drive | MLS# 26028831
This townhouse located at 816 Foxgrove Drive, Fairview Heights, IL 62208 is currently listed for sale with an asking price of $230,000. This property was built in 2007 and has 2 bedrooms and 2 full and 1 partial baths with 1568 sq. ft. Foxgrove Drive is located in the Fountain Place Add subdivision within the O Fallon DIST 90 school district. Search Fountain Place Add real estate on mburris.strano.com today.